Leave a Message

Thank you for your message. I will be in touch with you shortly.

6911 Redwing Lane
6911 Redwing Lane
6911 Redwing Lane
6911 Redwing Lane
6911 Redwing Lane
6911 Redwing Lane
6911 Redwing Lane
6911 Redwing Lane
6911 Redwing Lane
6911 Redwing Lane
6911 Redwing Lane
6911 Redwing Lane
6911 Redwing Lane
6911 Redwing Lane
6911 Redwing Lane
6911 Redwing Lane
6911 Redwing Lane
6911 Redwing Lane
6911 Redwing Lane
6911 Redwing Lane
6911 Redwing Lane
6911 Redwing Lane
6911 Redwing Lane
6911 Redwing Lane
6911 Redwing Lane
6911 Redwing Lane
6911 Redwing Lane
6911 Redwing Lane
6911 Redwing Lane
6911 Redwing Lane
6911 Redwing Lane
6911 Redwing Lane
6911 Redwing Lane
6911 Redwing Lane
6911 Redwing Lane
6911 Redwing Lane
6911 Redwing Lane
6911 Redwing Lane
6911 Redwing Lane
SEE ALL PHOTOS
6911 Redwing Lane
6911 Redwing Lane
6911 Redwing Lane
6911 Redwing Lane
6911 Redwing Lane
6911 Redwing Lane
6911 Redwing Lane
6911 Redwing Lane
6911 Redwing Lane
6911 Redwing Lane
6911 Redwing Lane
6911 Redwing Lane
6911 Redwing Lane
6911 Redwing Lane
6911 Redwing Lane
6911 Redwing Lane
6911 Redwing Lane
6911 Redwing Lane
6911 Redwing Lane
6911 Redwing Lane
6911 Redwing Lane
6911 Redwing Lane
6911 Redwing Lane
6911 Redwing Lane
6911 Redwing Lane
6911 Redwing Lane
6911 Redwing Lane
6911 Redwing Lane
6911 Redwing Lane
6911 Redwing Lane
6911 Redwing Lane
6911 Redwing Lane
6911 Redwing Lane
6911 Redwing Lane
6911 Redwing Lane
6911 Redwing Lane
6911 Redwing Lane
6911 Redwing Lane
6911 Redwing Lane
Courtesy of Exit Northstar Realty, Gregory W Schmidt Listing Contact:  
Sold

6911 Redwing Lane

6911 Redwing Lane, Chanhassen, MN 55317

$430,000
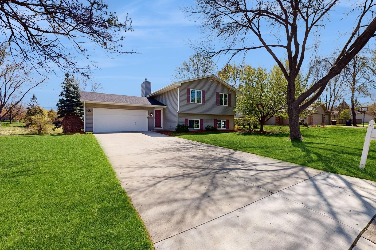
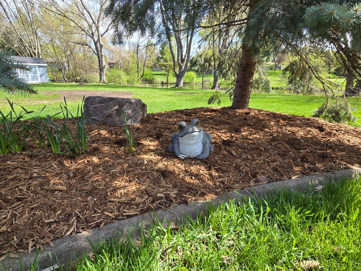
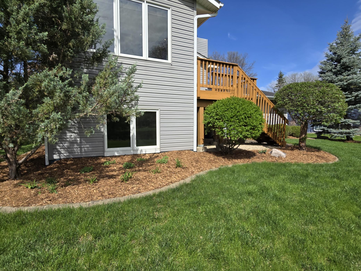
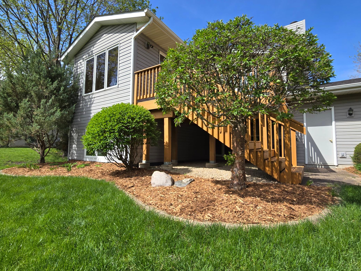
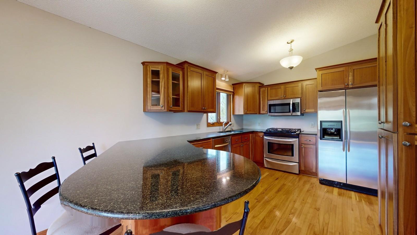
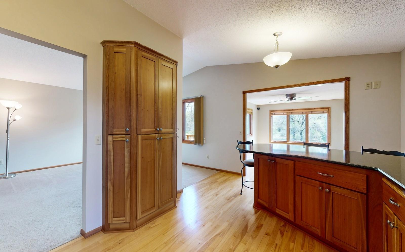
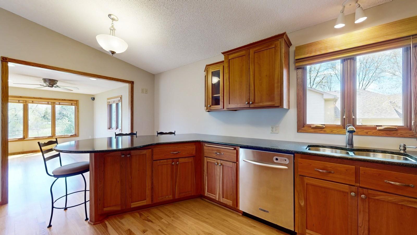
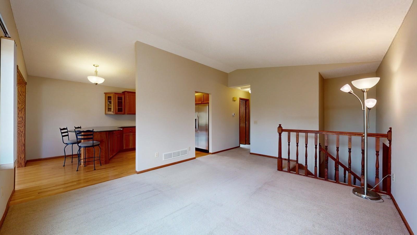
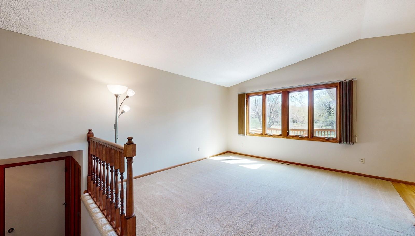
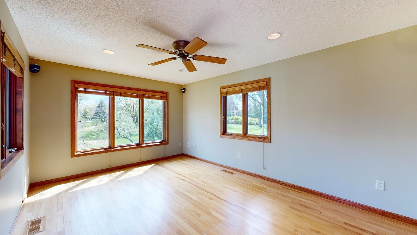
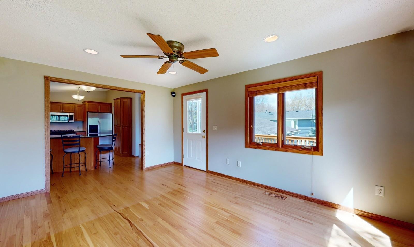
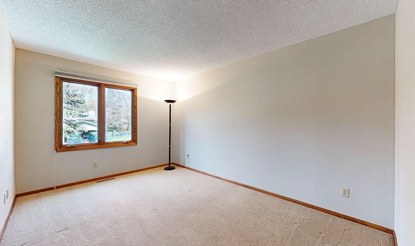
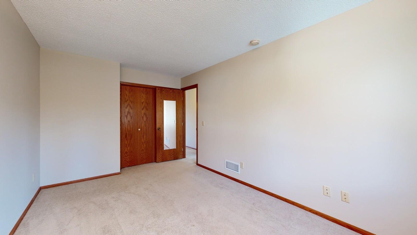
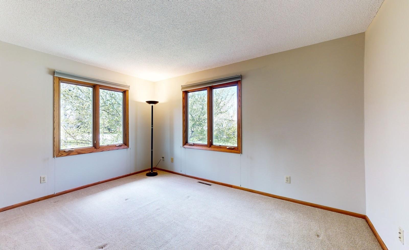
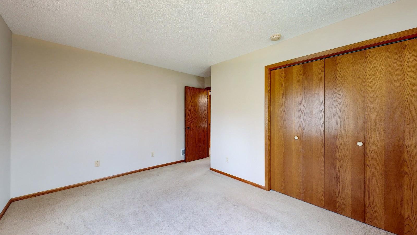
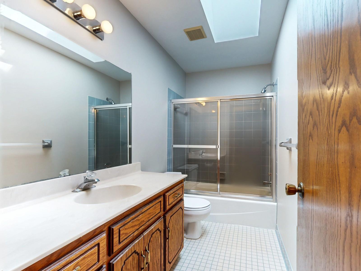
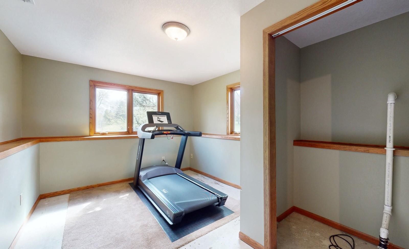
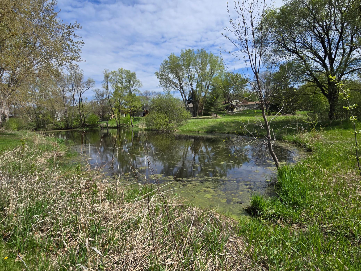
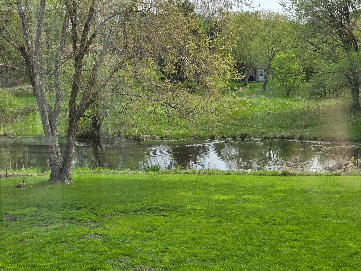
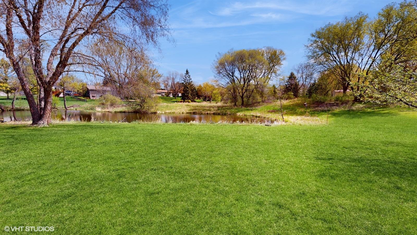
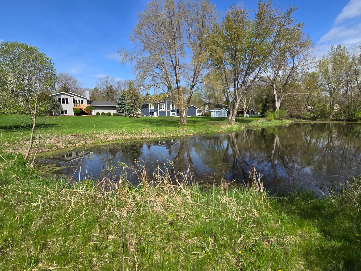
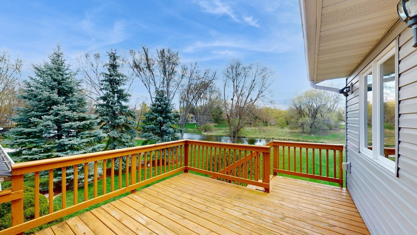
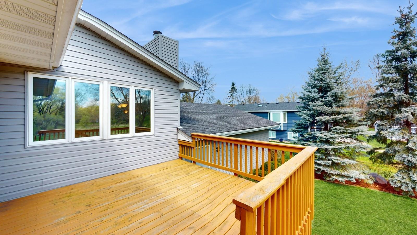
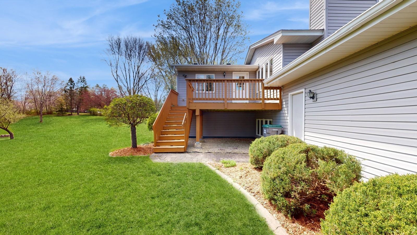
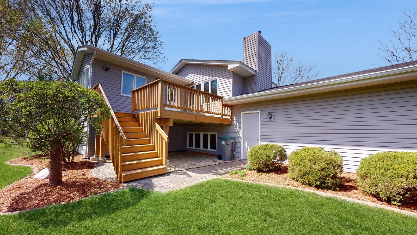
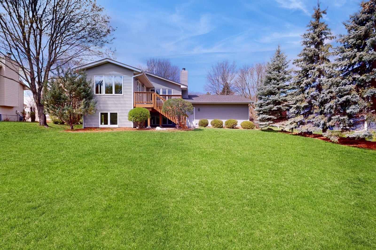
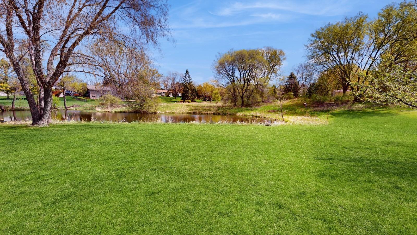
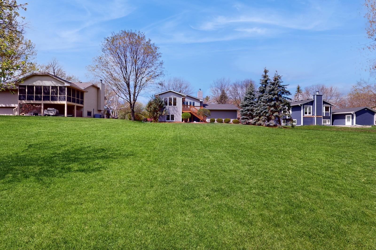
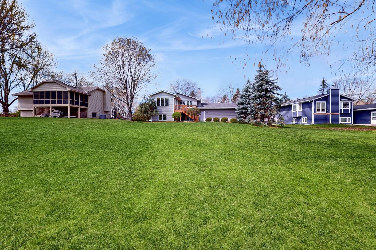
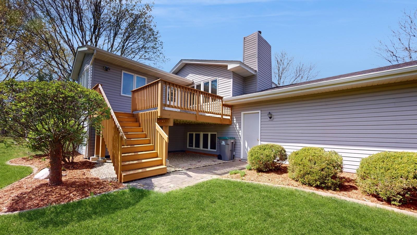
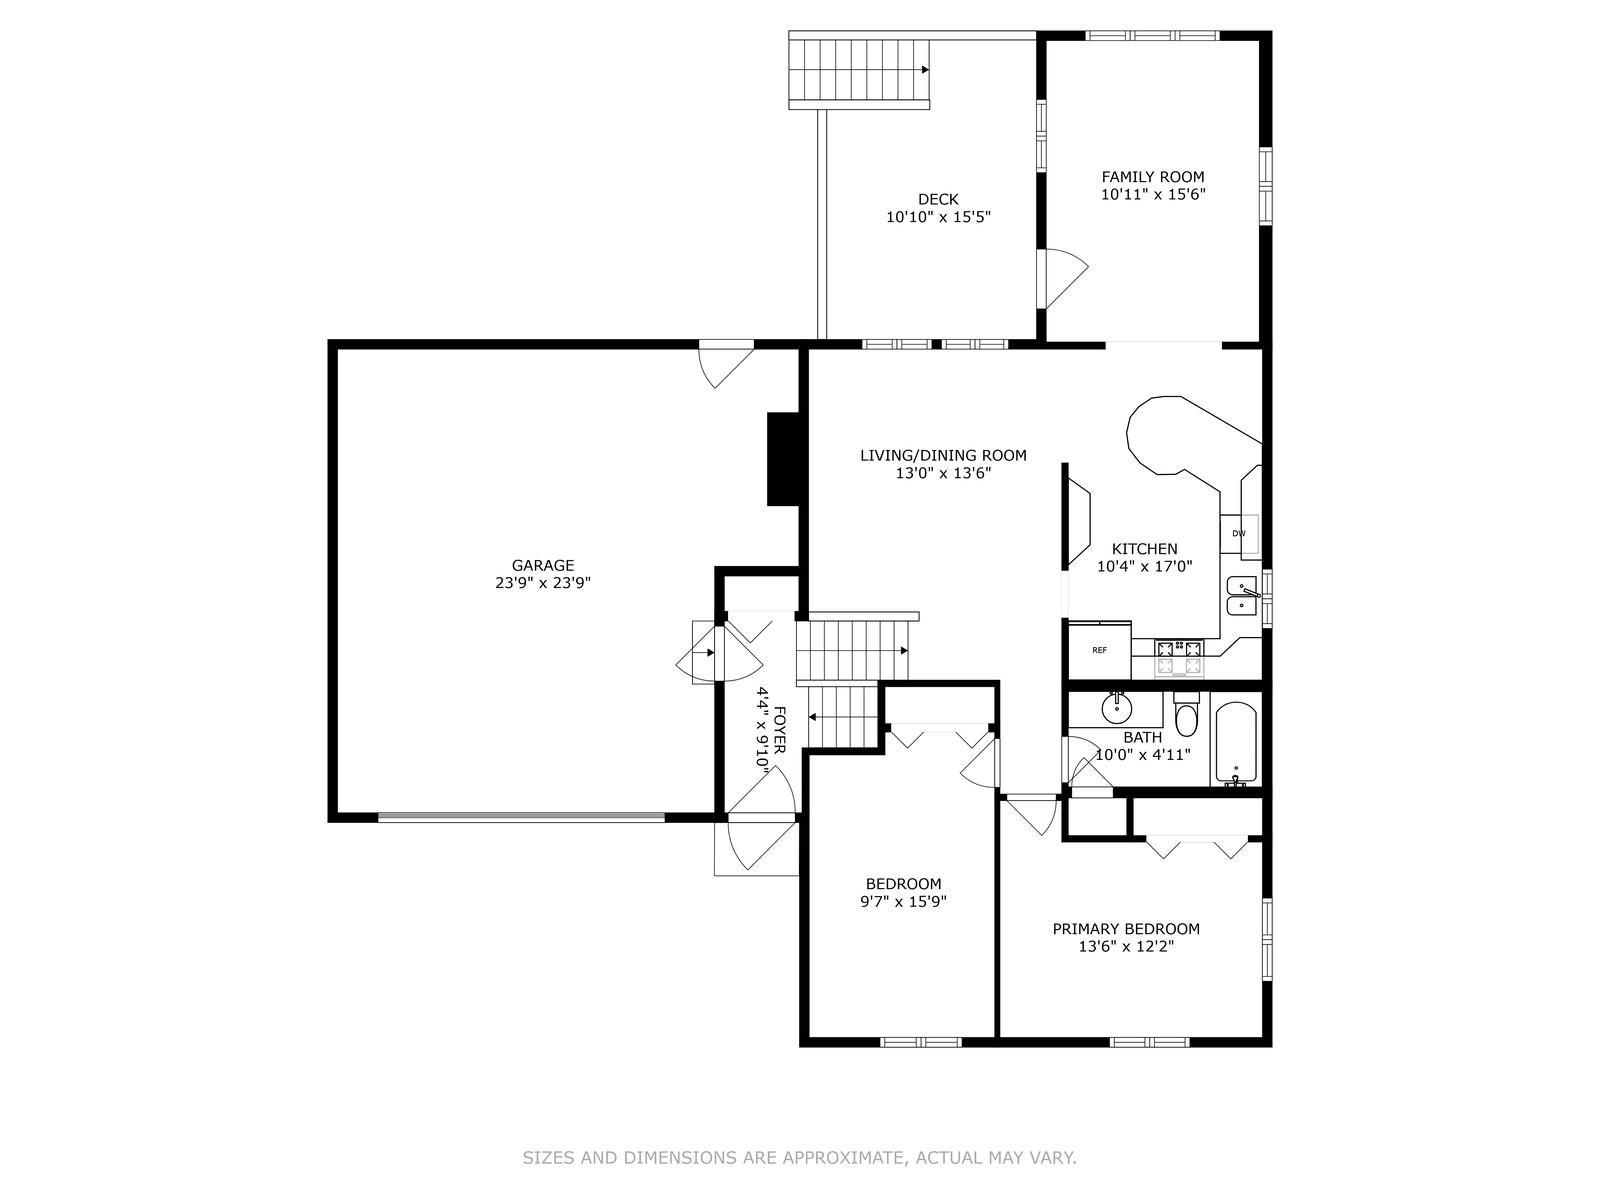
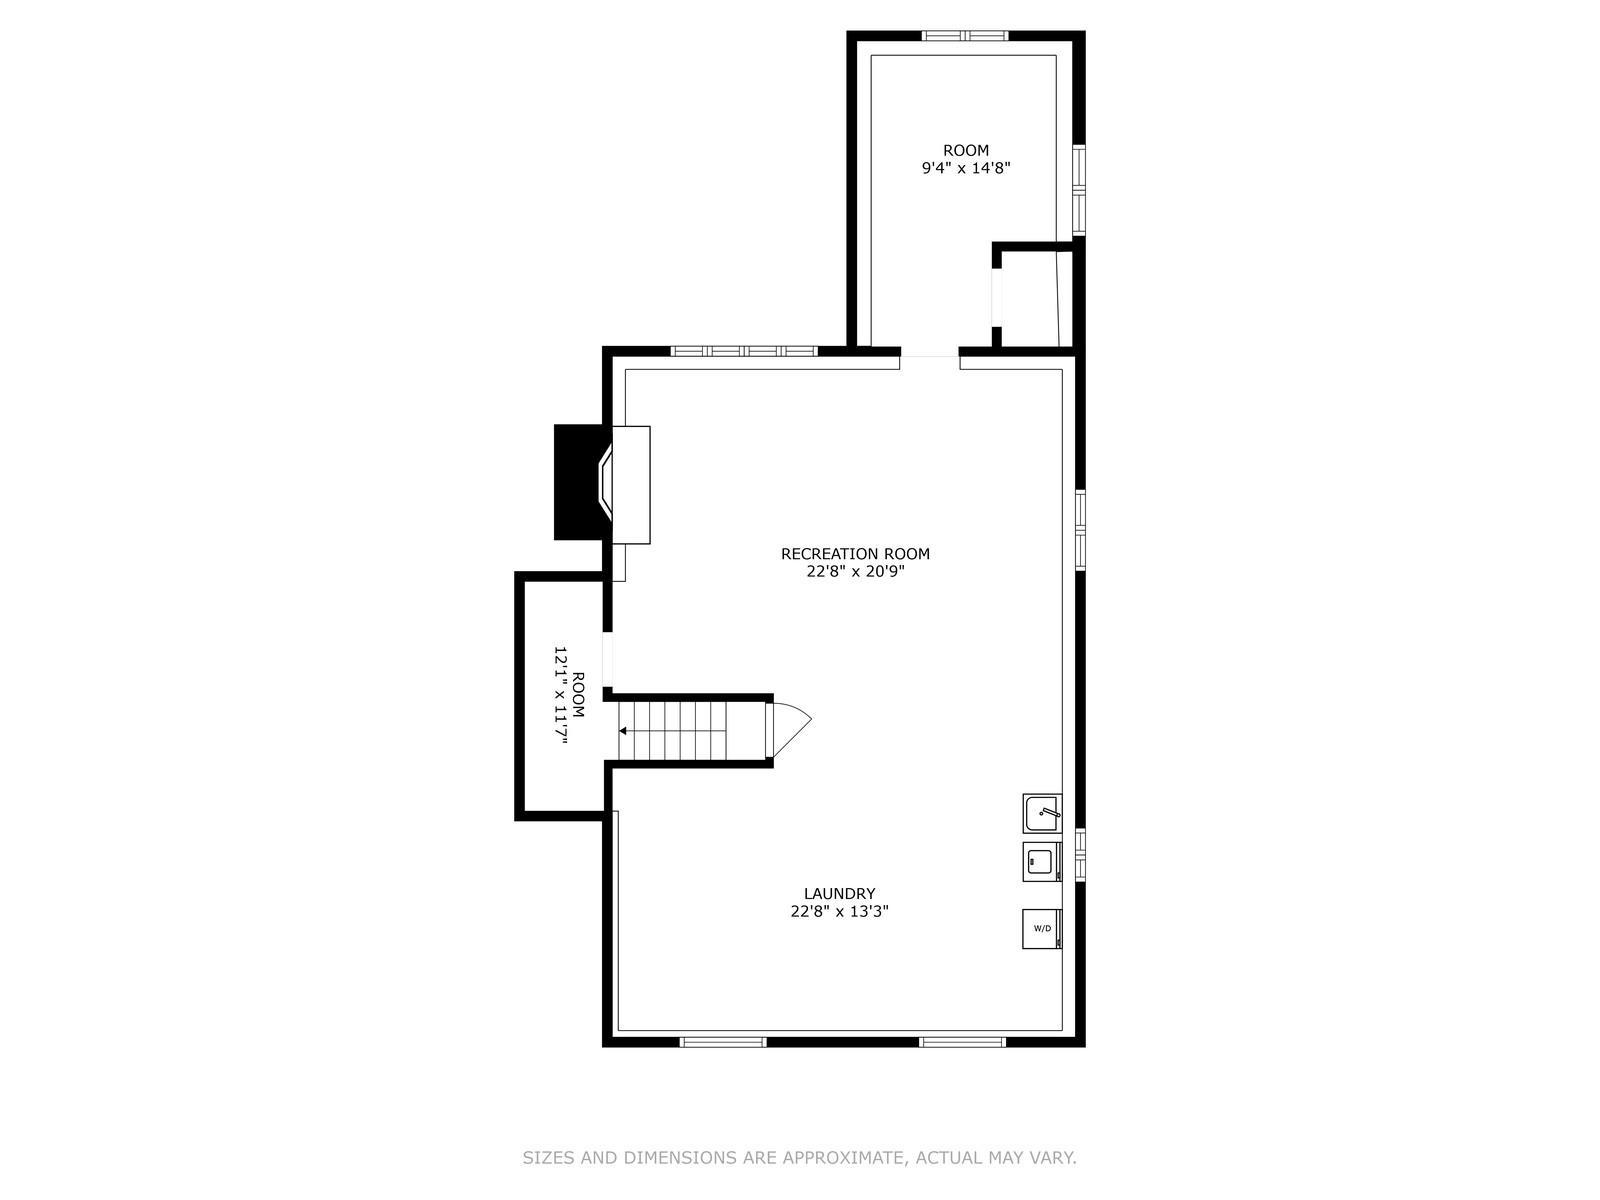
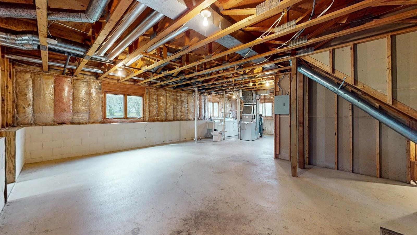
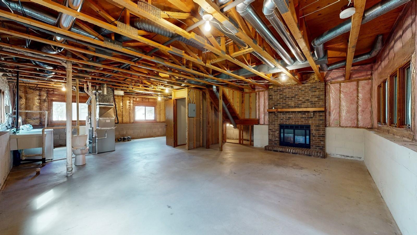
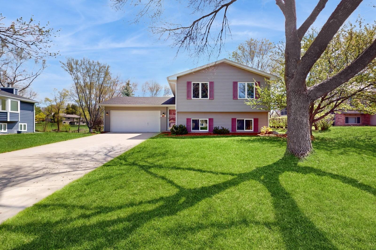
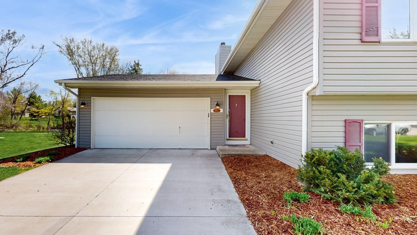
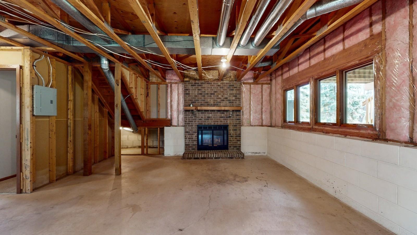
This meticulously maintained split entry home offers comfort, style, and functionality. The updated kitchen with custom cabinets, beautiful Cambria countertops, and gleaming hardwood flooring creates an inviting space for culinary adventures. The main level boasts a full bathroom with a tub/shower combination, along with two generously sized bedrooms. Adjacent to the kitchen, discover a charming sunroom boasting abundant windows, offering picturesque views of the sprawling backyard and serene pond--a perfect spot to unwind with a book or sip your morning coffee. Step outside onto the deck, extending from the sunroom, where you can host memorable gatherings or simply savor quiet moments in your private backyard. Downstairs, the unfinished lower level presents boundless potential & room to grow, featuring a cozy wood-burning brick fireplace, a roughed-in bathroom, and a nearly completed third bedroom awaiting your personal touch.
2
beds

1
bath

1,120 Sq.Ft. LIVING AREA
0.57 Acres lot

Christian Klempp

Christian Klempp

Features & Amenities

Interior

  • total bedrooms2
  • Total bathroom1
  • full bathroom1
  • Laundry room In Basement
  • Fireplace Brick, Wood Burning
  • APPLIANCES Dishwasher, Disposal, Dryer, Gas Water Heater, Microwave, Range, Refrigerator, Stainless Steel Appliances, Washer

Area & Lot

  • Status Sold
  • Living Area1,120 Sq.Ft.
  • Lot Area0.57 Acres
  • MLS® ID6530944
  • TypeResidential
  • YEAR BUILT1985
  • Water FrontagePond
  • School DistrictEastern Carver County Schools

Exterior

  • STORIES2
  • Garage Space2.0
  • water SourceCity Water/Connected
  • lot featuresTree Coverage - Medium
  • parkingAttached Garage, Concrete
  • HEAT TYPEForced Air
  • AIR CONDITIONINGCentral Air
  • sewerCity Sewer/Connected
  • Disability FeaturesNone

Financial

  • Sales Price$430,000
  • Real Estate Tax $3,571/yr
View Virtual Tour

Work With Christian

With a deep-rooted passion for real estate and a commitment to building lasting relationships, I am here to guide you through every step of your journey. Let’s work together to achieve your dreams and create a positive, lasting impact on your life—because your goals are my mission.

Follow Me on Instagram