Leave a Message

Thank you for your message. I will be in touch with you shortly.

5133 35th Avenue S
5133 35th Avenue S
5133 35th Avenue S
5133 35th Avenue S
5133 35th Avenue S
5133 35th Avenue S
5133 35th Avenue S
5133 35th Avenue S
5133 35th Avenue S
5133 35th Avenue S
5133 35th Avenue S
5133 35th Avenue S
5133 35th Avenue S
5133 35th Avenue S
5133 35th Avenue S
5133 35th Avenue S
5133 35th Avenue S
5133 35th Avenue S
5133 35th Avenue S
5133 35th Avenue S
5133 35th Avenue S
5133 35th Avenue S
5133 35th Avenue S
5133 35th Avenue S
5133 35th Avenue S
5133 35th Avenue S
5133 35th Avenue S
5133 35th Avenue S
5133 35th Avenue S
5133 35th Avenue S
5133 35th Avenue S
5133 35th Avenue S
5133 35th Avenue S
5133 35th Avenue S
5133 35th Avenue S
5133 35th Avenue S
SEE ALL PHOTOS
5133 35th Avenue S
5133 35th Avenue S
5133 35th Avenue S
5133 35th Avenue S
5133 35th Avenue S
5133 35th Avenue S
5133 35th Avenue S
5133 35th Avenue S
5133 35th Avenue S
5133 35th Avenue S
5133 35th Avenue S
5133 35th Avenue S
5133 35th Avenue S
5133 35th Avenue S
5133 35th Avenue S
5133 35th Avenue S
5133 35th Avenue S
5133 35th Avenue S
5133 35th Avenue S
5133 35th Avenue S
5133 35th Avenue S
5133 35th Avenue S
5133 35th Avenue S
5133 35th Avenue S
5133 35th Avenue S
5133 35th Avenue S
5133 35th Avenue S
5133 35th Avenue S
5133 35th Avenue S
5133 35th Avenue S
5133 35th Avenue S
5133 35th Avenue S
5133 35th Avenue S
5133 35th Avenue S
5133 35th Avenue S
5133 35th Avenue S
Courtesy of Compass, Christian H Klempp Listing Contact:  
Sold

5133 35th Avenue S

5133 35th Avenue S, Minneapolis, MN 55417

$420,000
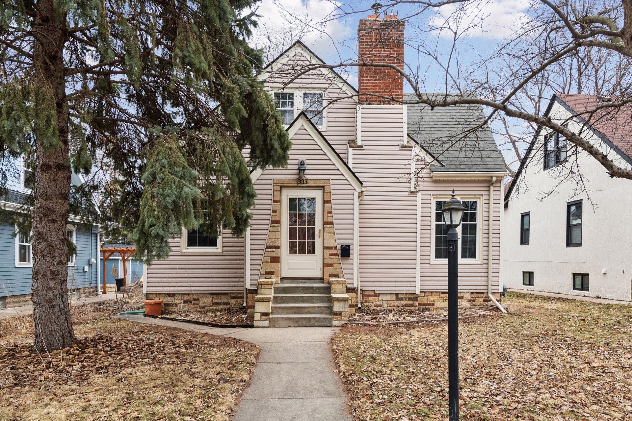
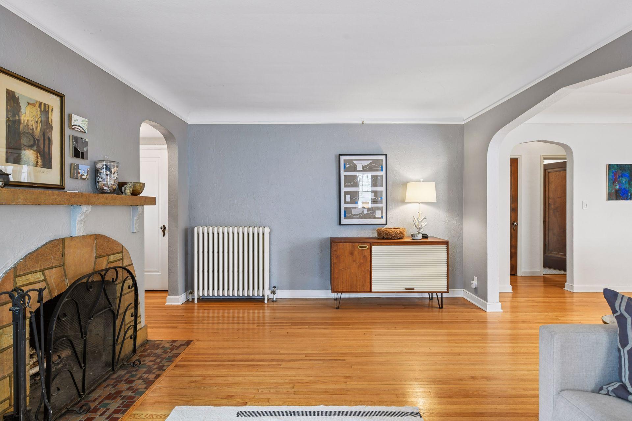
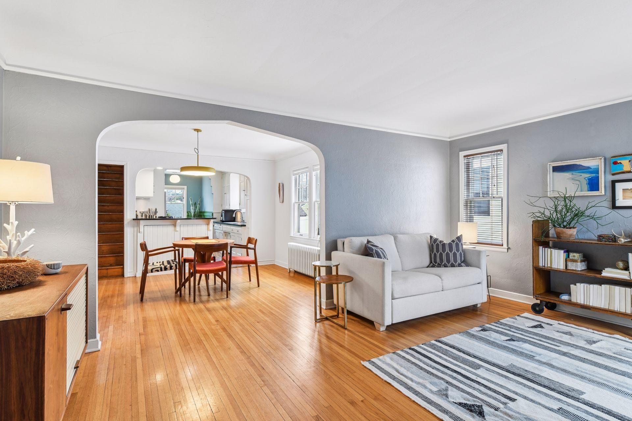
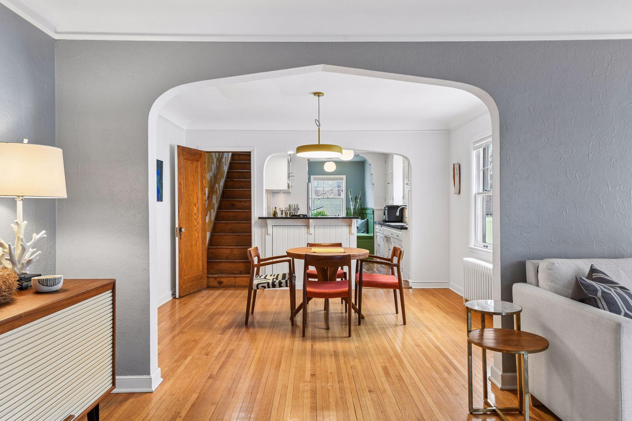
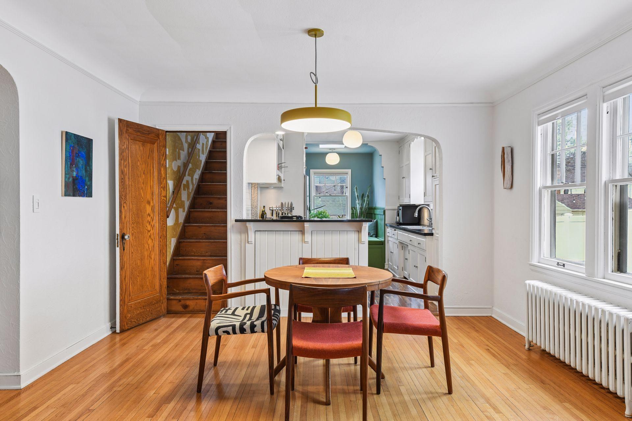
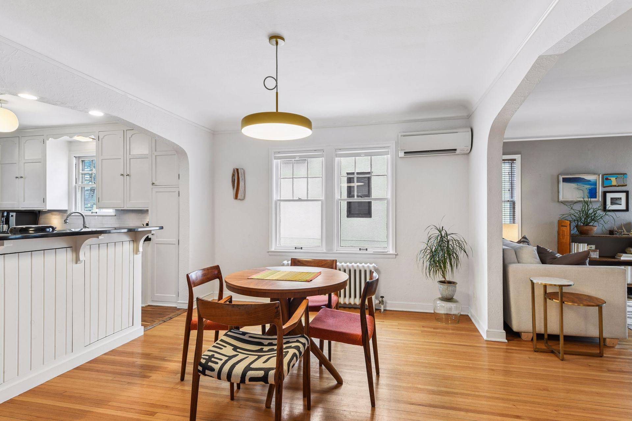
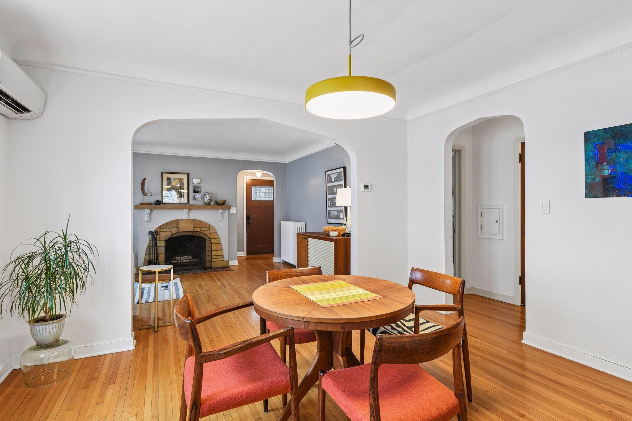
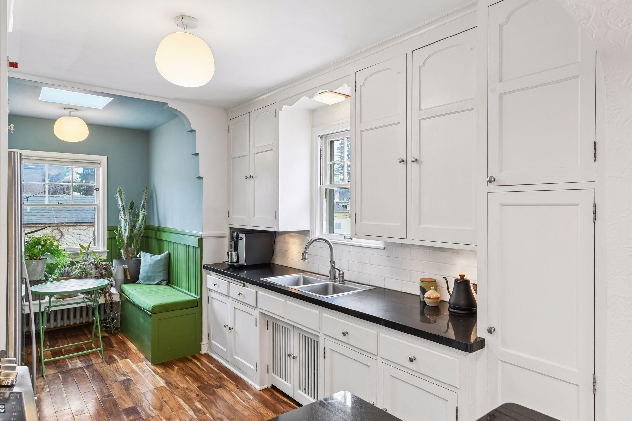
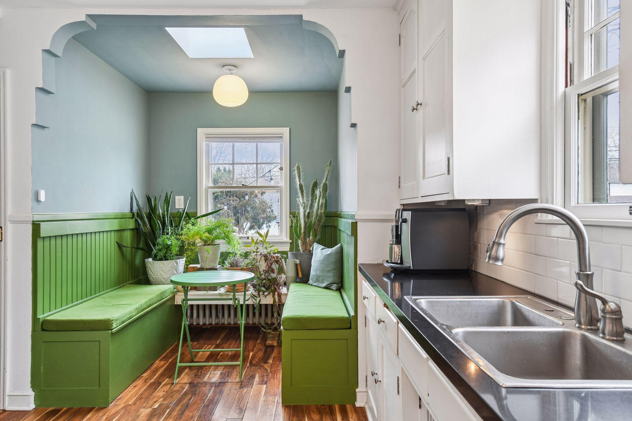
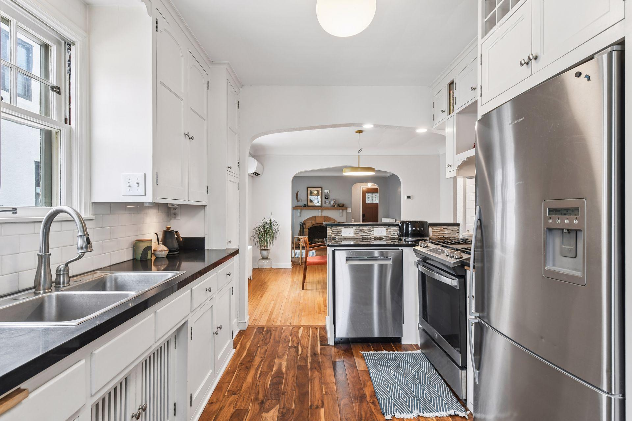
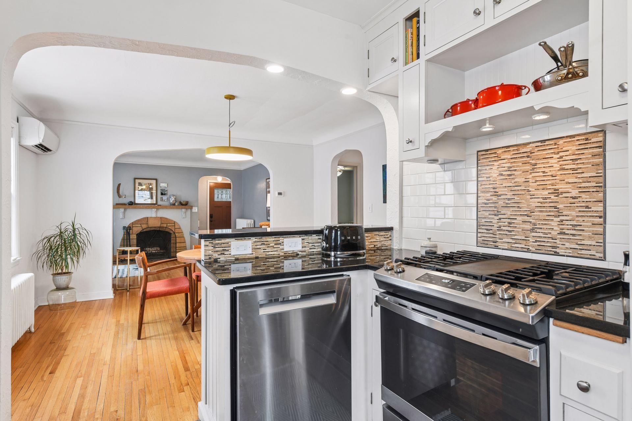
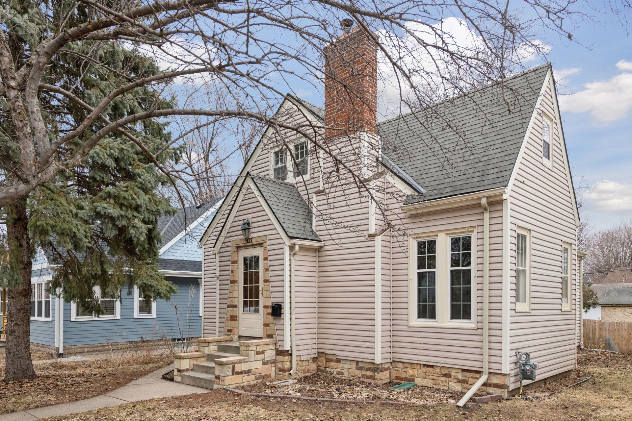
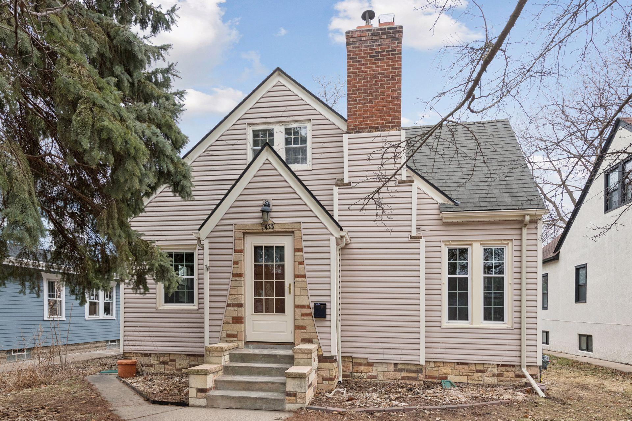
This adorable and beautifully maintained 1 1/2 story Tudor style home offers all of the style and character of a 1930's home updated for modern living.
Located in the Minnehaha Neighborhood of south Minneapolis, the home is walking distance from shopping, restaurants, entertainment and recreation near Lake Nokomis, Minnehaha Creek and Minnehaha Falls Park and the Grand Rounds Scenic Byway System.
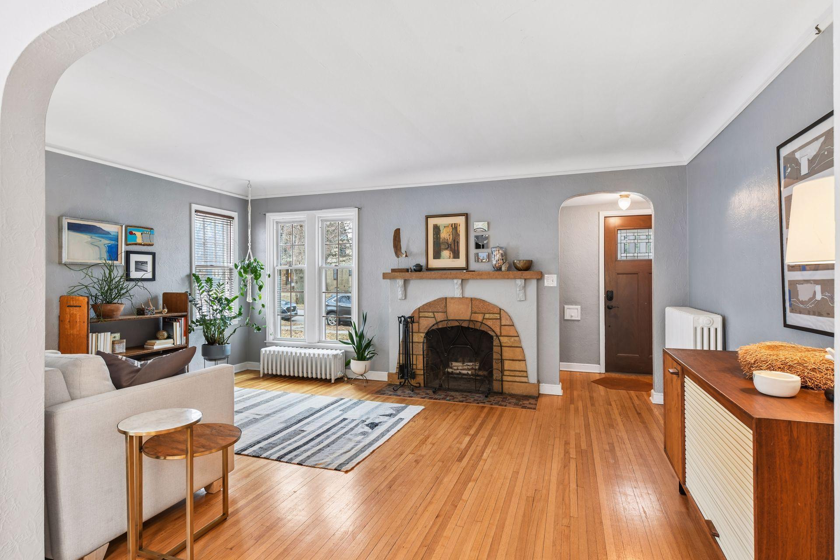

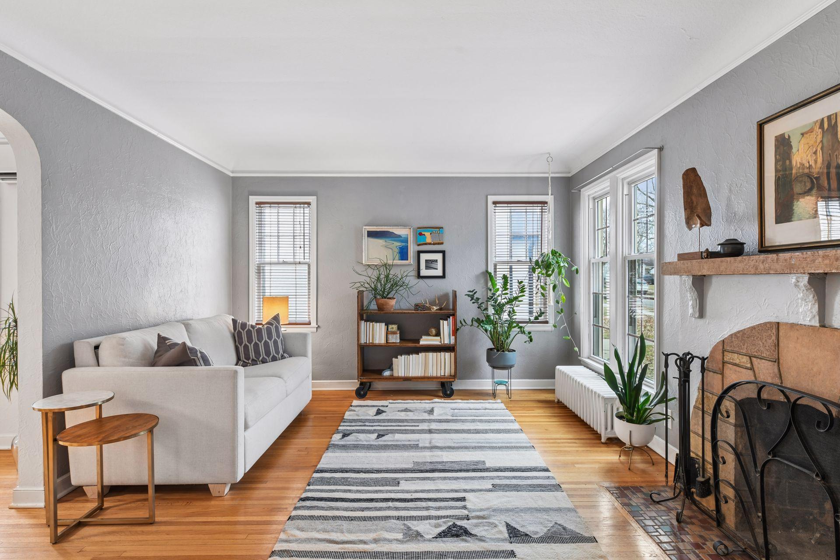
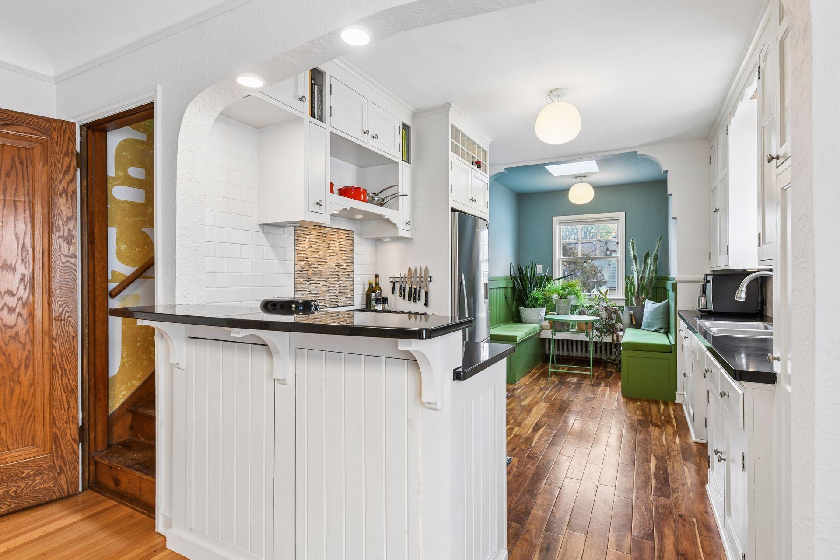
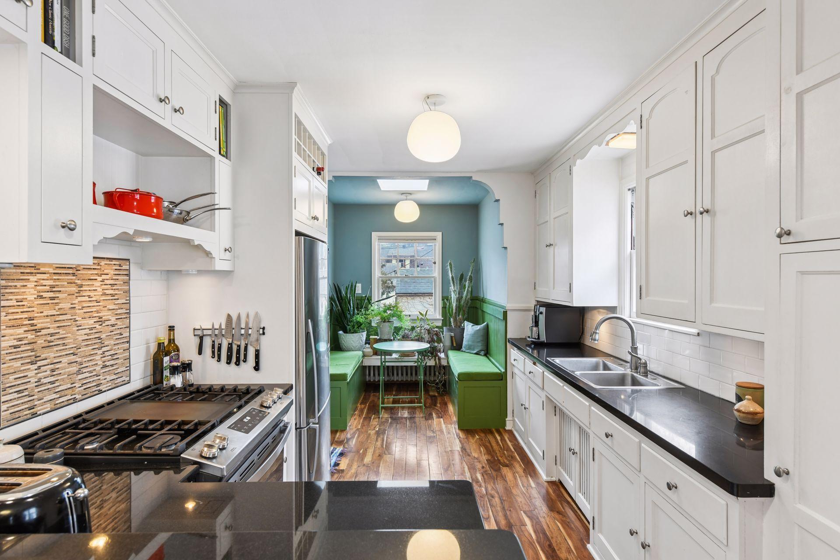
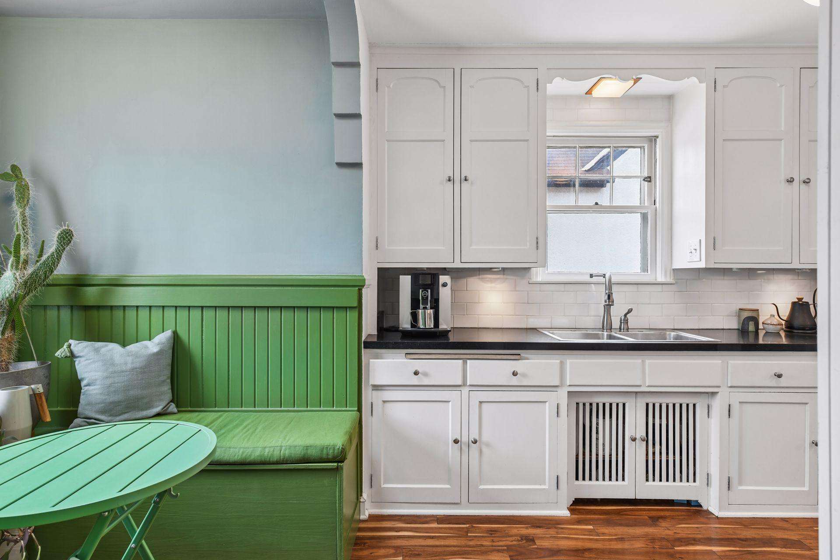

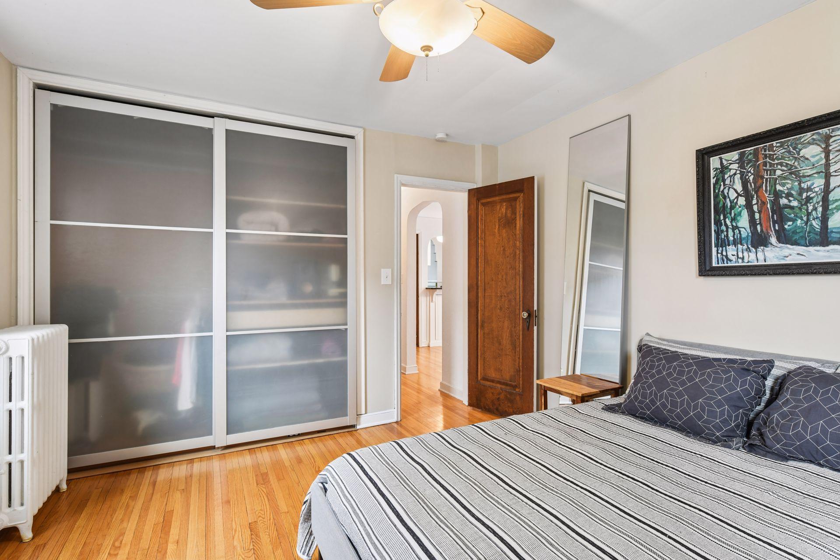
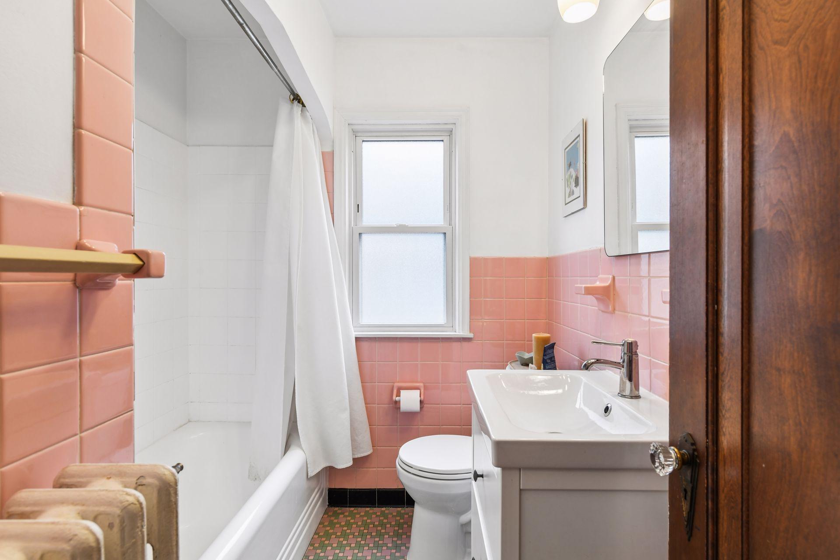
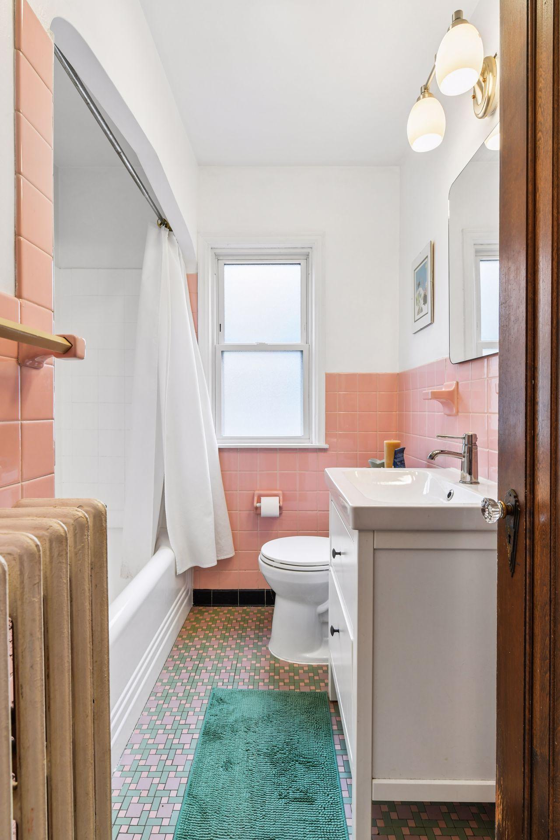
The main floor offers a cozy living room with a wood burning fireplace, an updated kitchen with a built in banquette, 2 bedrooms, and a full bath with the original tile and hardwood floors throughout.
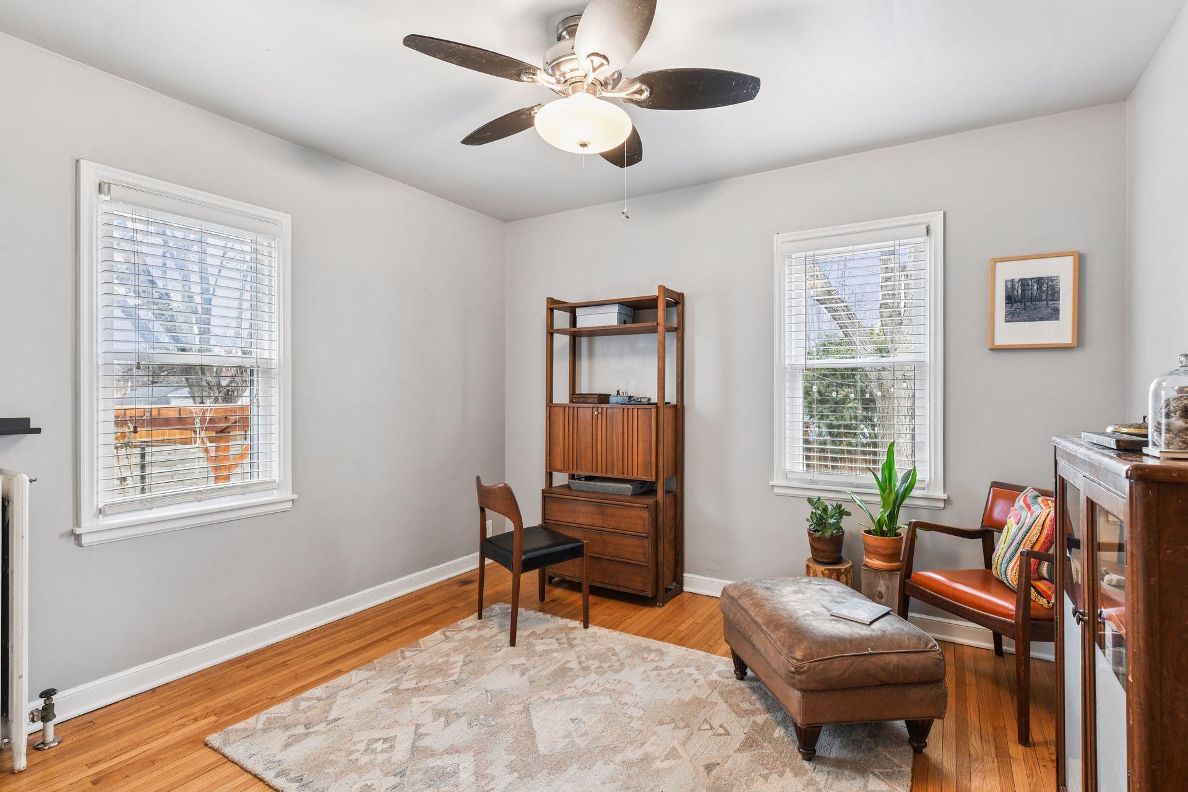
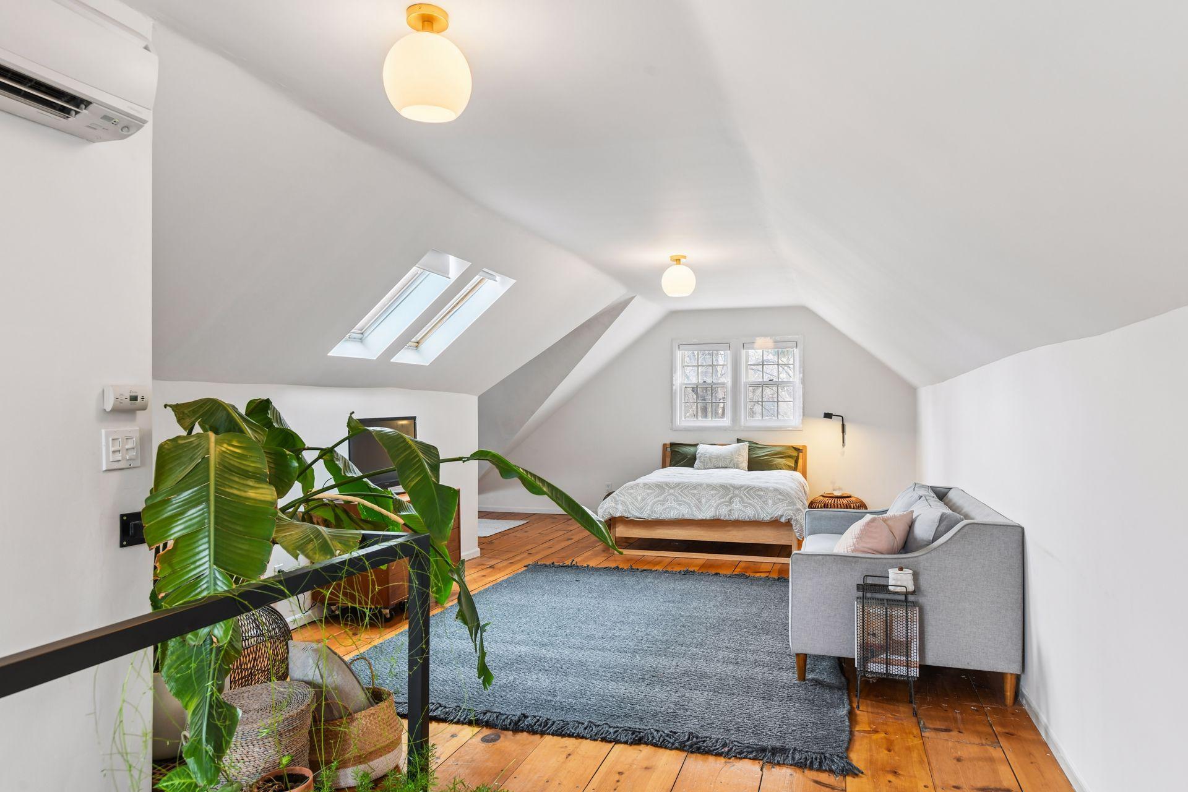
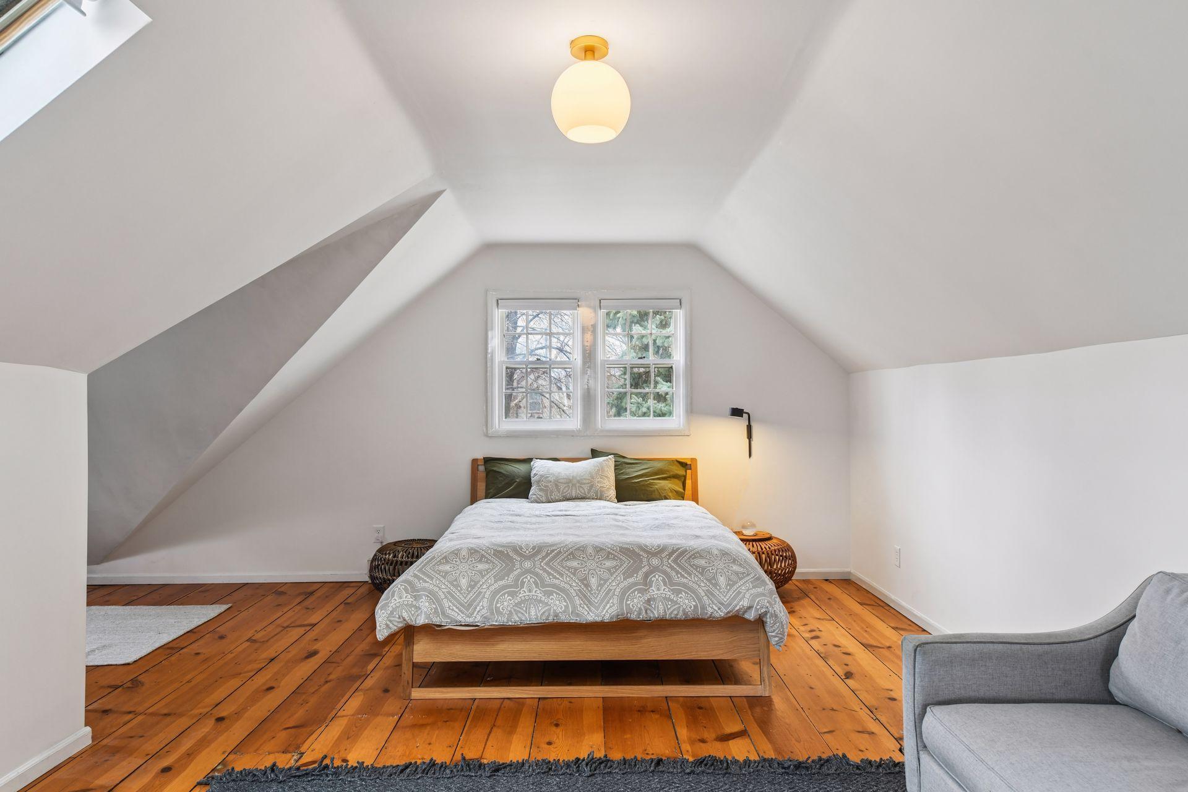
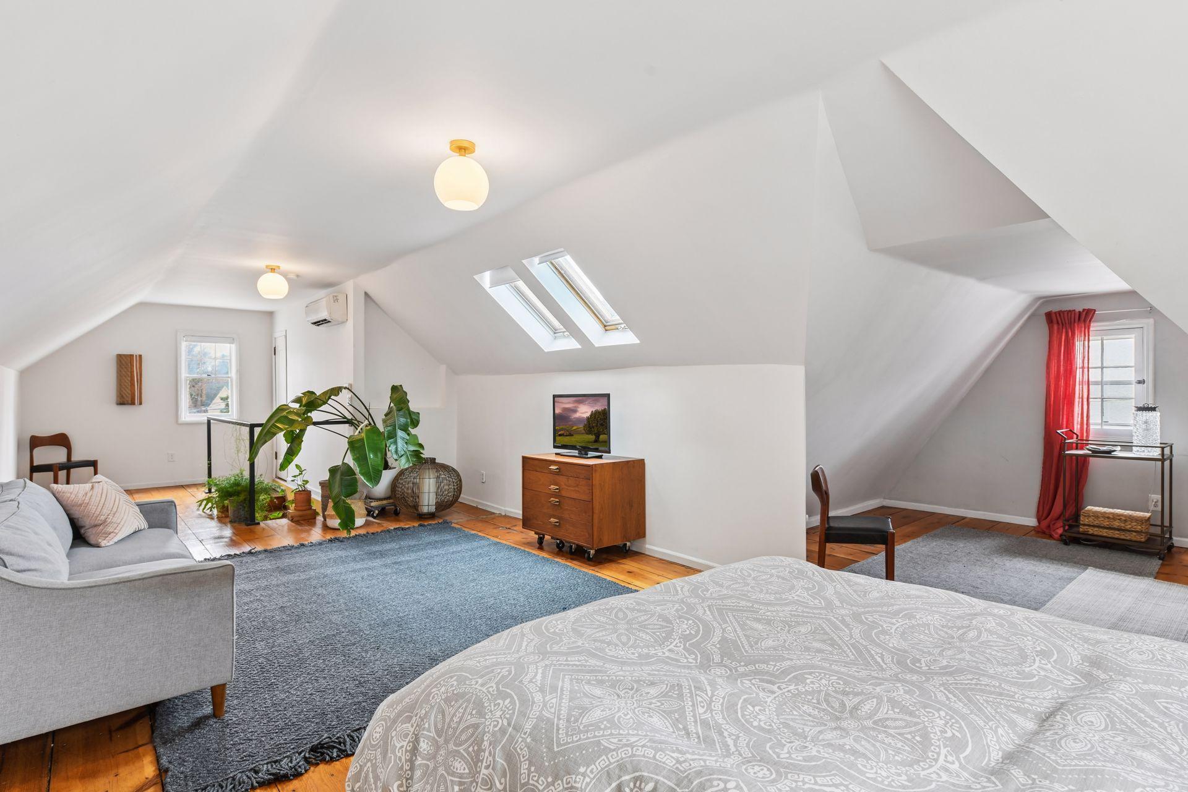
The upper level features a spacious third bedroom, filled with natural light by skylights, with extra space for relaxation or working from home.
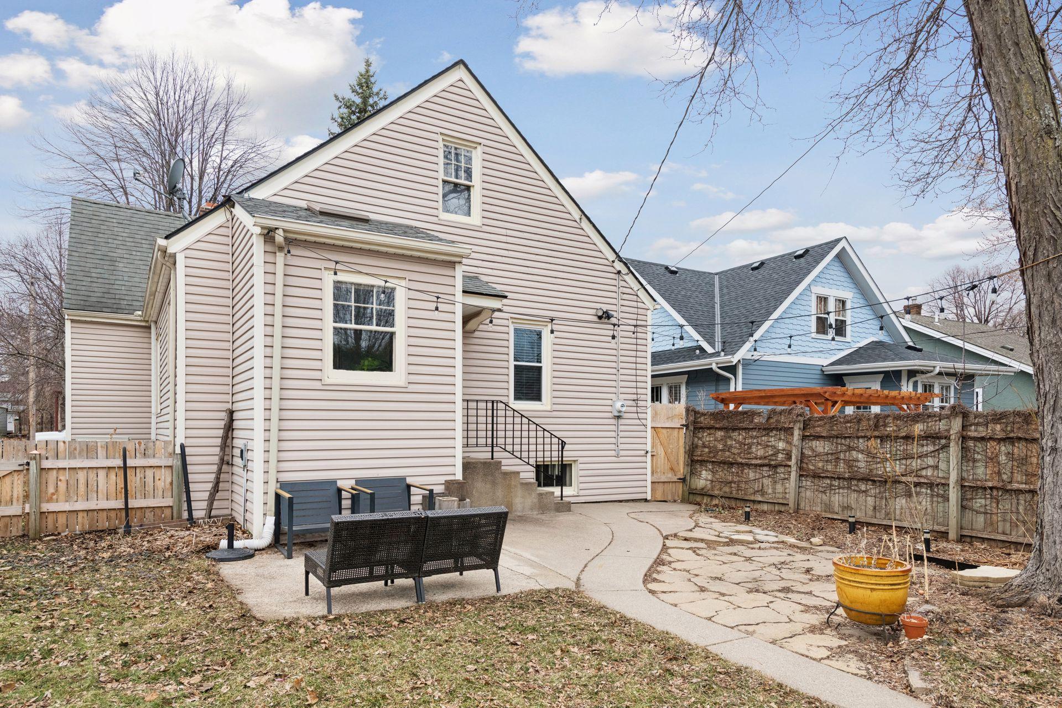
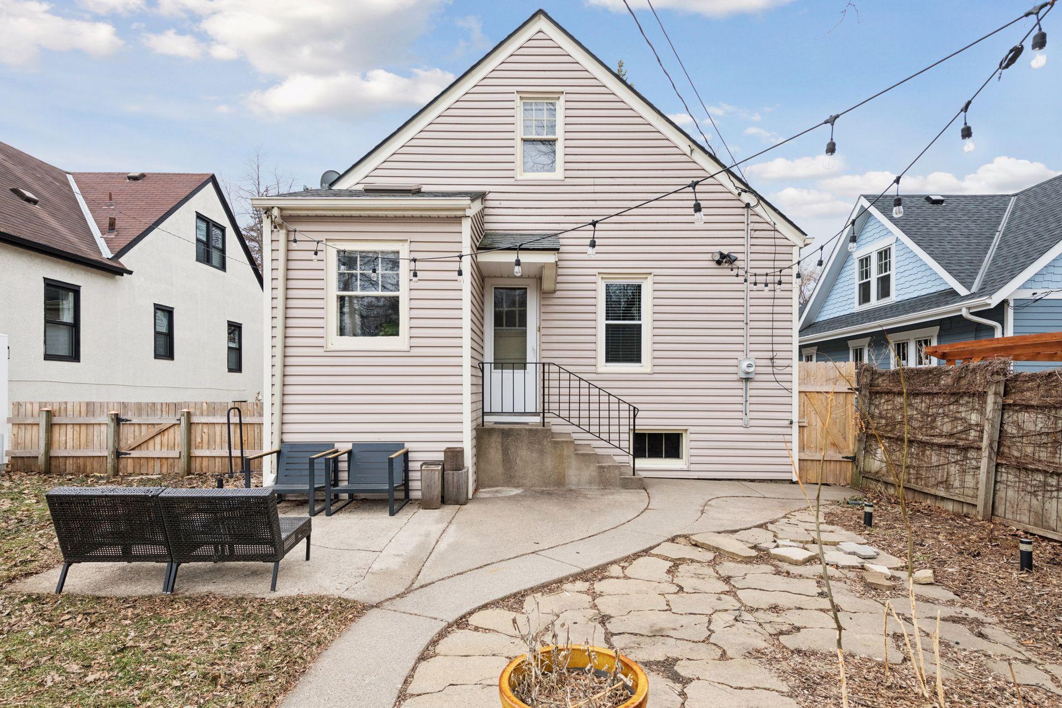
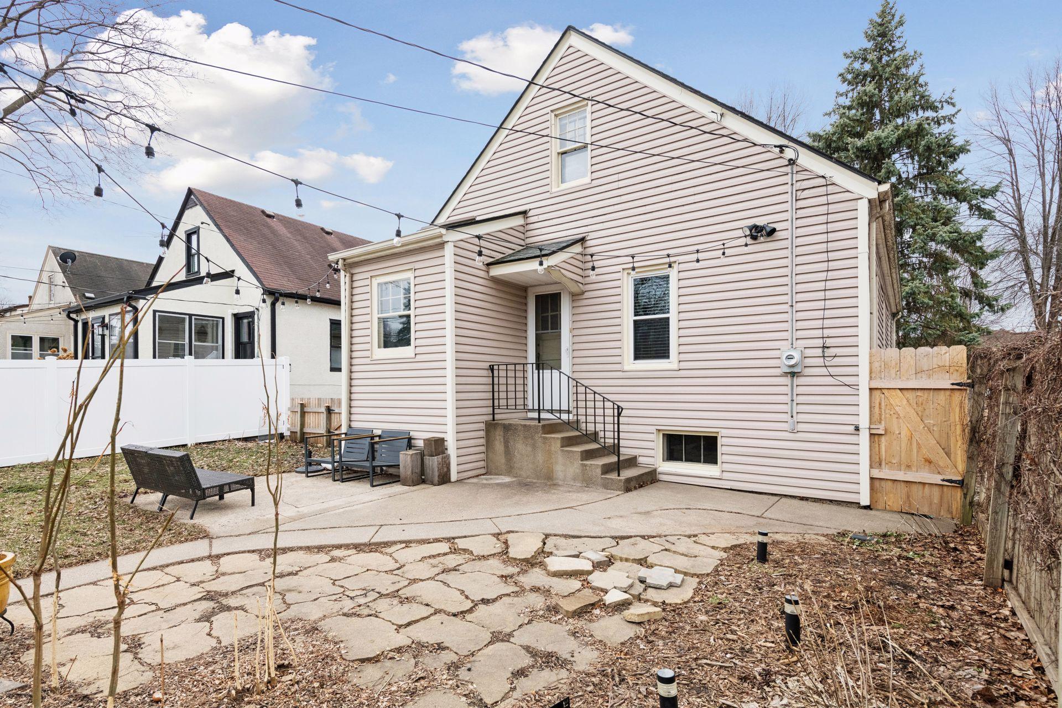
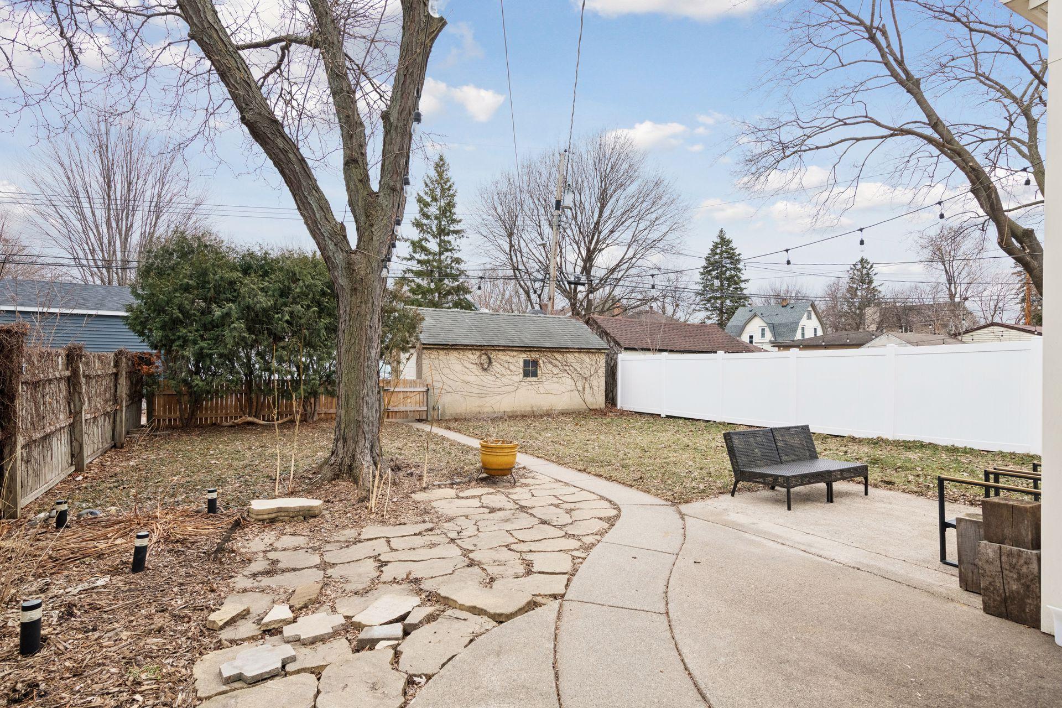
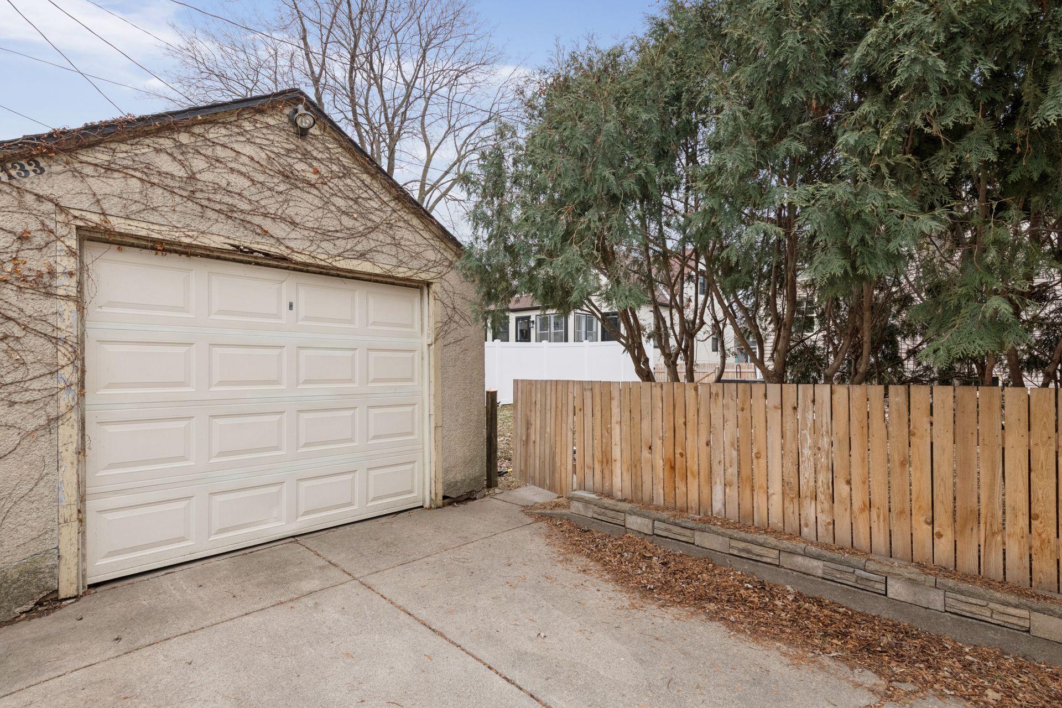
The fenced back yard includes a patio space for relaxing or entertaining outdoors and a one car garage.
3
beds

1
bath

1,590 Sq.Ft. LIVING AREA

5,227.2 Sq.Ft. lot

Christian Klempp

Christian Klempp

Features & Amenities

Interior

  • total bedrooms3
  • Total bathroom1
  • full bathroom1
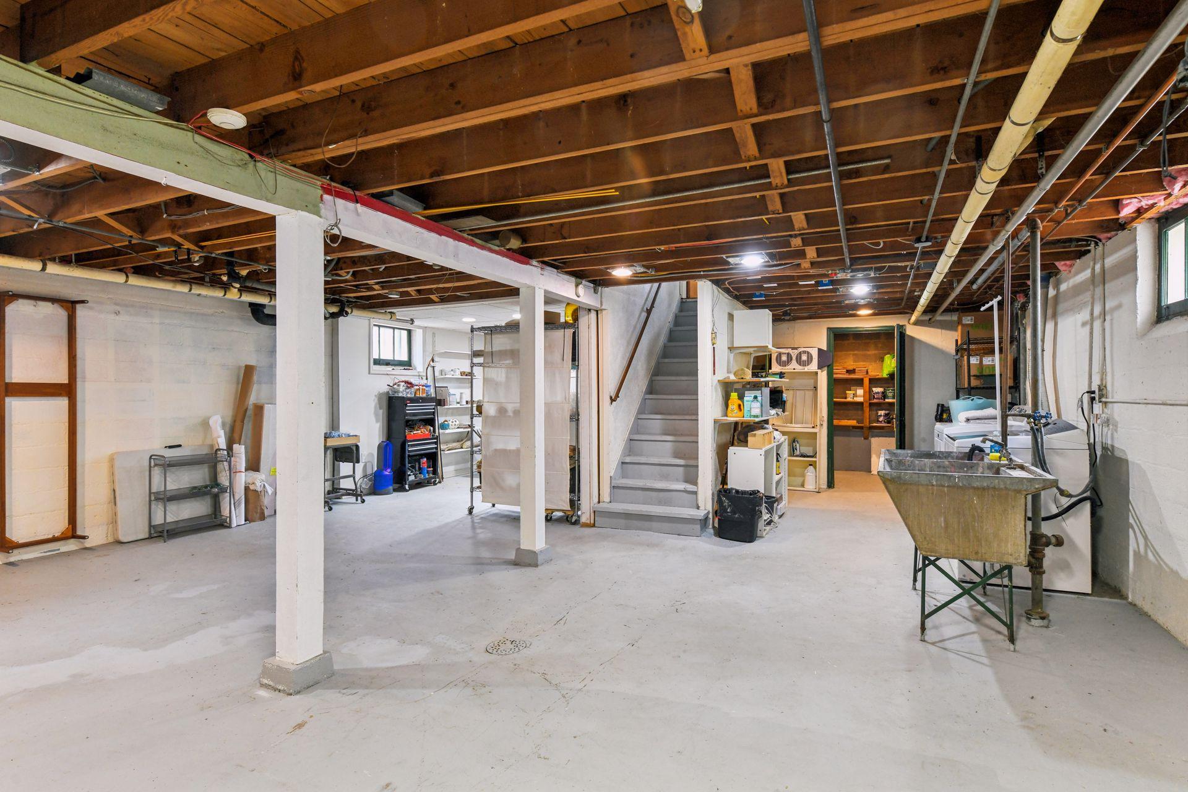
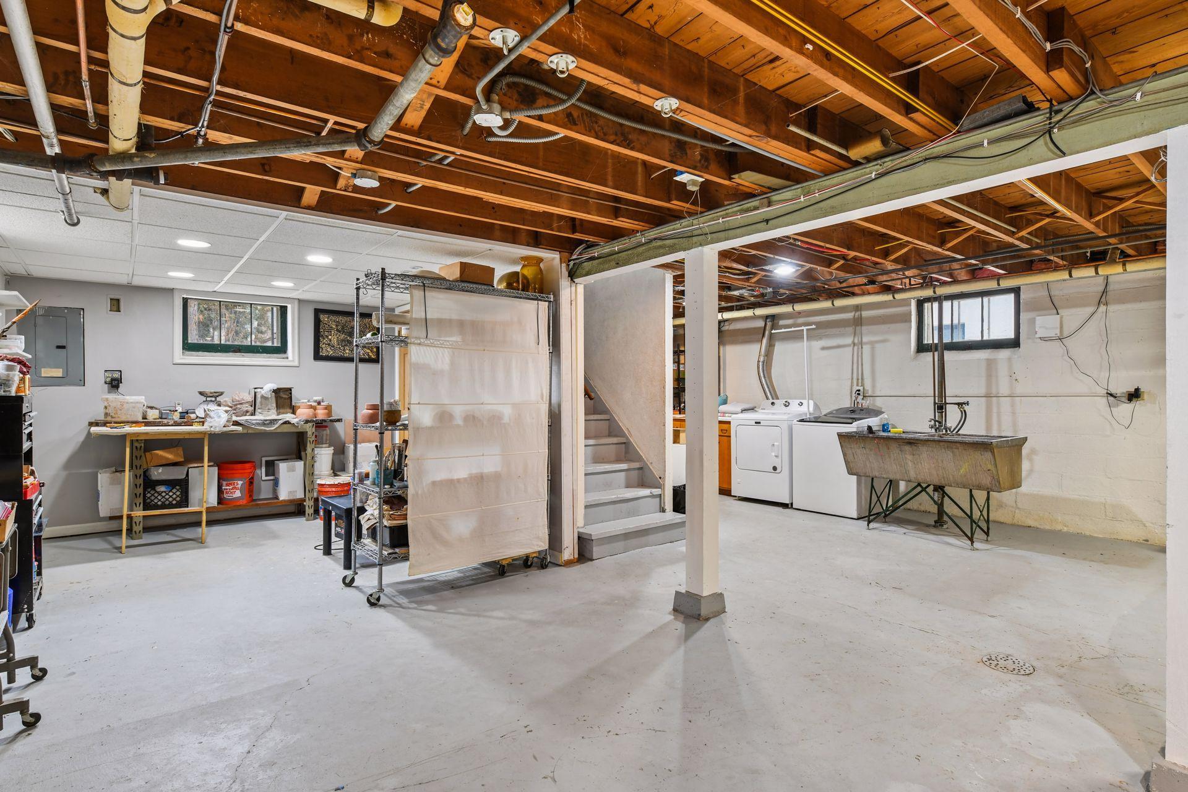
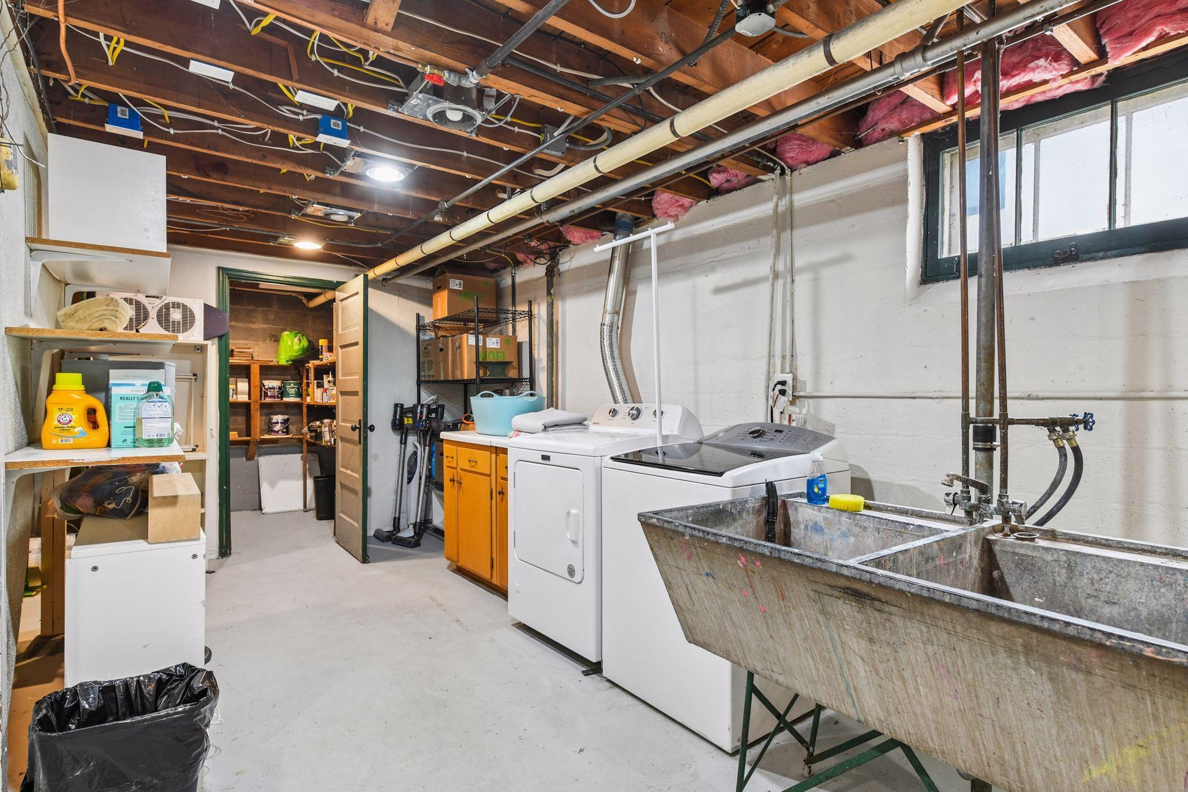
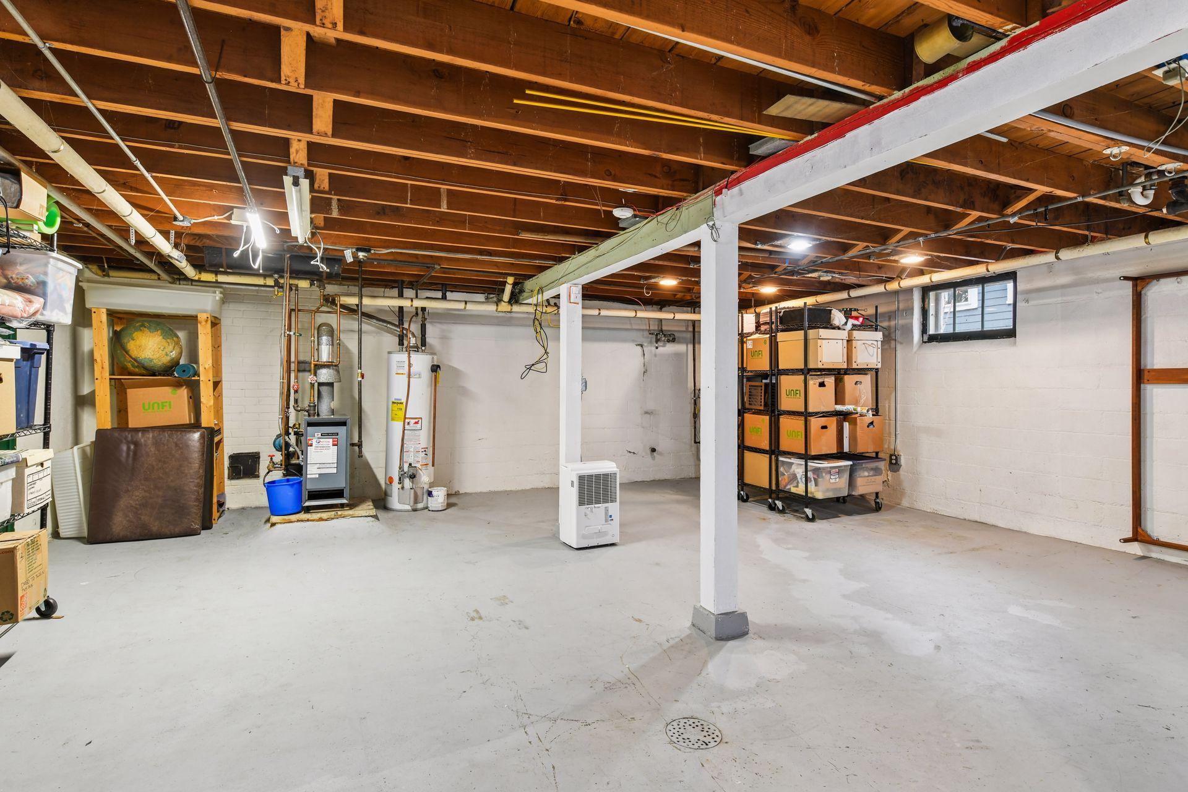
  • Laundry room In Basement, Lower Level, Sink
  • Fireplace Living Room, Wood Burning
  • APPLIANCES Dishwasher, Dryer, Gas Water Heater, Range, Refrigerator, Stainless Steel Appliances, Washer

Area & Lot

  • Status Sold
  • Living Area1,590 Sq.Ft.
  • Total Area1,590 Sq.Ft.
  • Lot Area5,227.2 Sq.Ft.
  • MLS® ID7034058
  • TypeResidential
  • YEAR BUILT1935
  • NeighborhoodMinneapolis
  • School DistrictMinneapolis

Exterior

  • STORIES2
  • Garage Space1.0
  • water SourceCity Water/Connected
  • PoolNone
  • roofArchitectural Shingle, Asphalt
  • lot featuresPublic Transit (w/in 6 blks), Tree Coverage - Light
  • parkingDetached Garage
  • HEAT TYPEBoiler, Radiator
  • AIR CONDITIONINGDuctless Mini-Split
  • sewerCity Sewer/Connected
  • Disability FeaturesNone

Financial

  • Sales Price$420,000
  • Real Estate Tax $5,473/yr
View Virtual Tour

Minneapolis

44.9778° N, 93.2650° W

Explore

Work With Christian

With a deep-rooted passion for real estate and a commitment to building lasting relationships, I am here to guide you through every step of your journey. Let’s work together to achieve your dreams and create a positive, lasting impact on your life—because your goals are my mission.

Follow Me on Instagram