Leave a Message

Thank you for your message. I will be in touch with you shortly.

401 S 1st Street Unit: 605
SEE ALL PHOTOS
401 S 1st Street Unit: 605
Sold

401 S 1st Street Unit: 605

401 S 1st Street Unit: 605, Minneapolis, MN 55401

$290,000
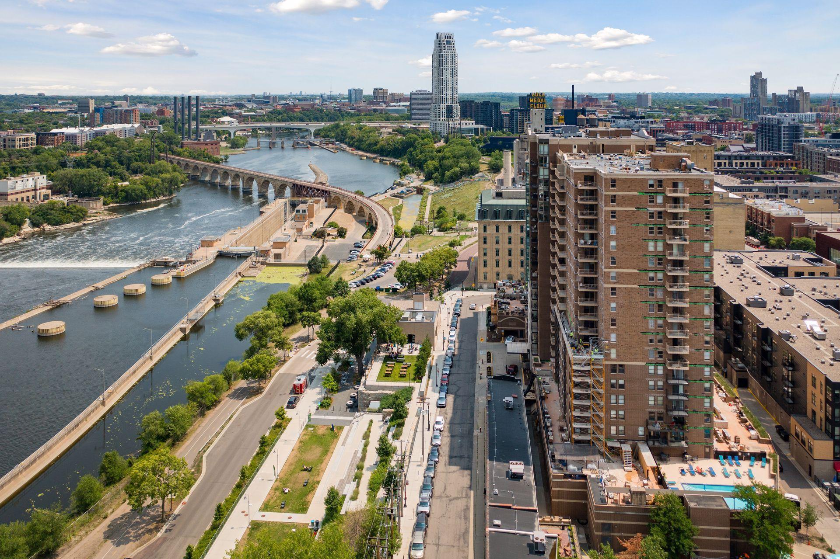
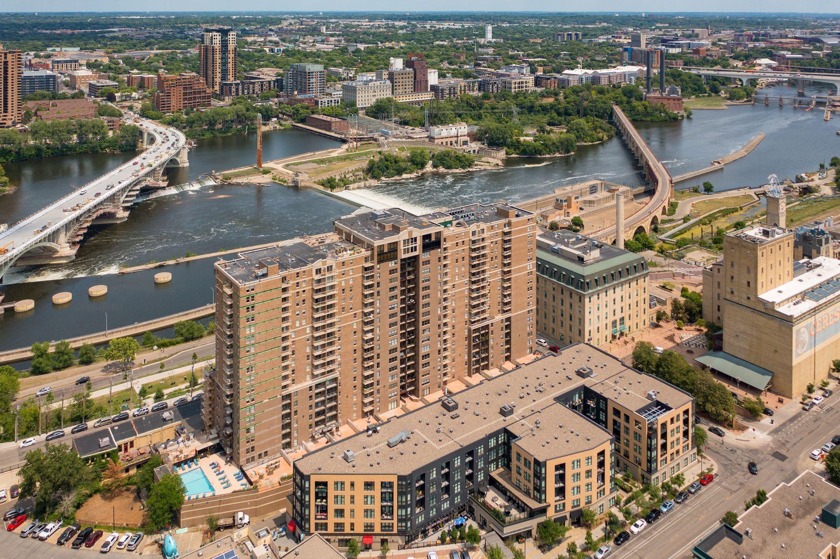
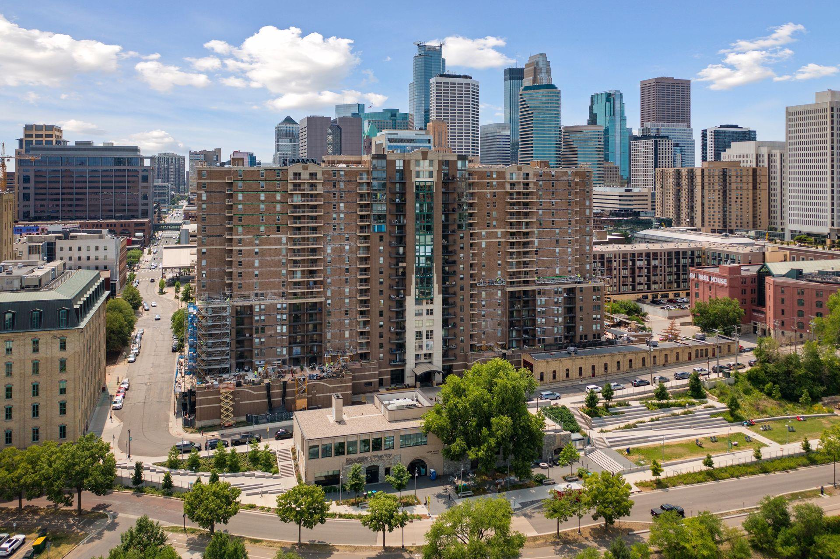
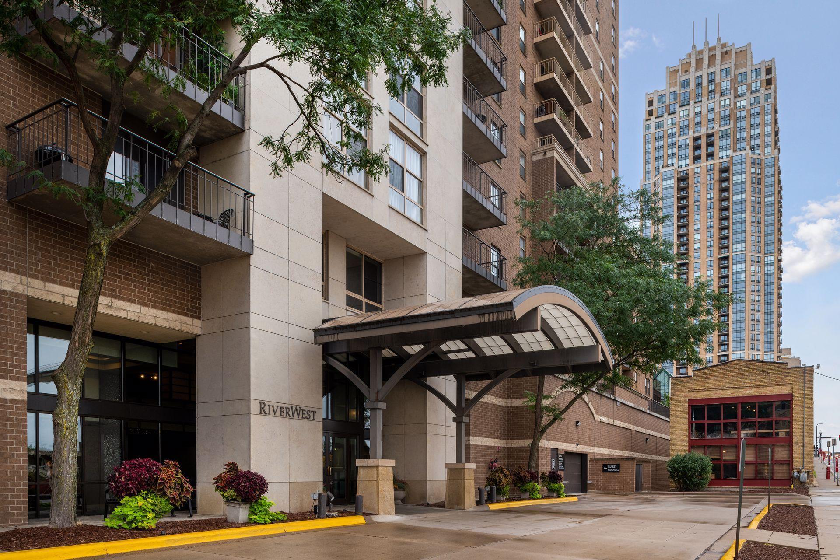
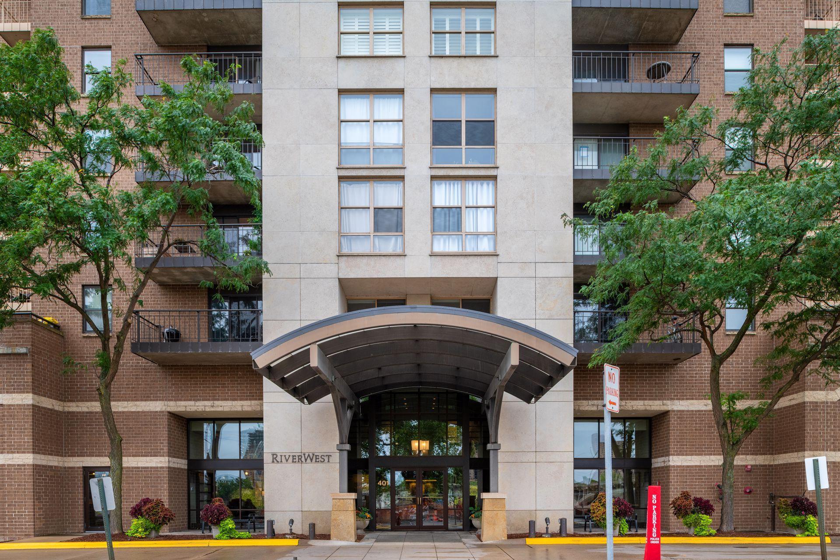
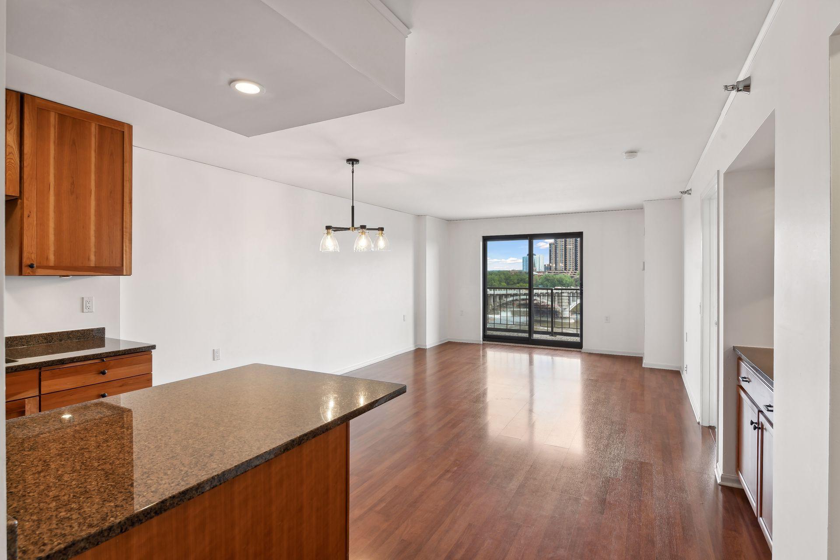
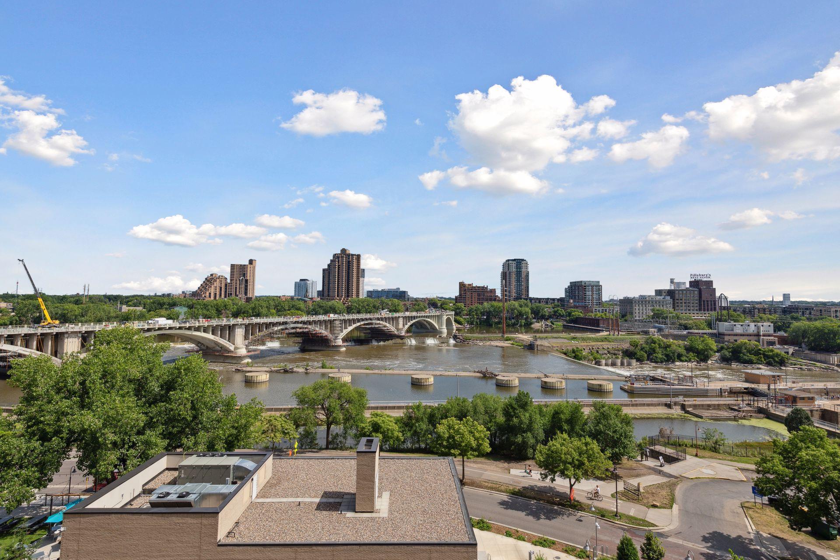
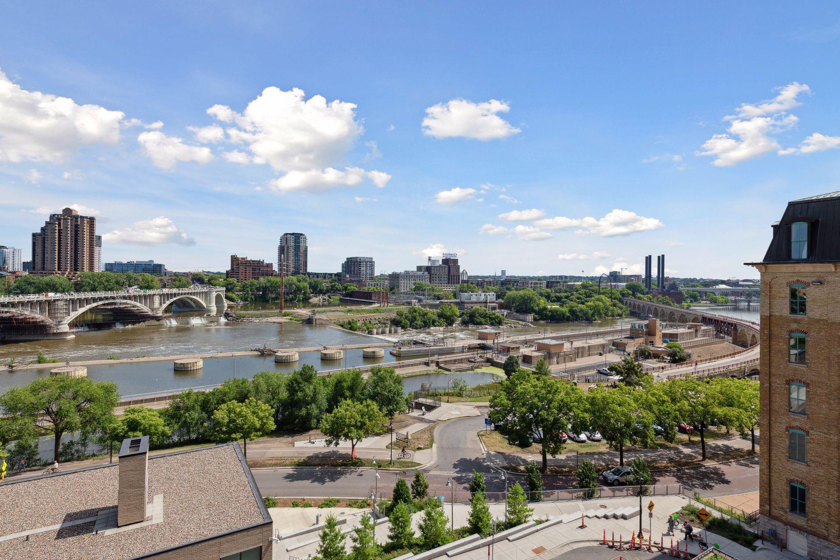
Welcome to Riverwest. Situated along the Mississippi River the project is in an ideal location to enjoy all that urban living in downtown Minneapolis has to offer. You have easy walking access to everything- recreation, parks, The Grand Rounds, the Stone Arch Bridge, Whole Foods, Trader Joes, the Guthrie Theater, US Bank Stadium, the Mill City Farmers Market, and restaurants and shopping on both sides of the river.
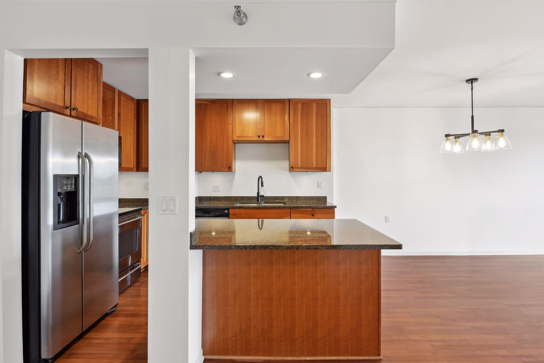
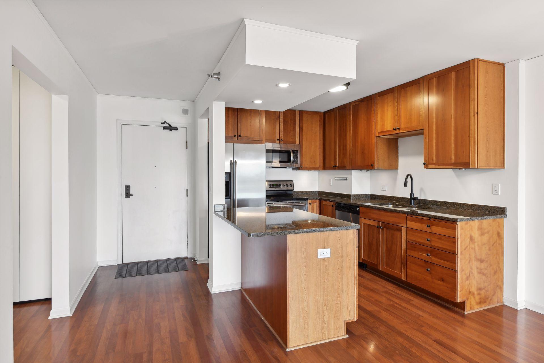
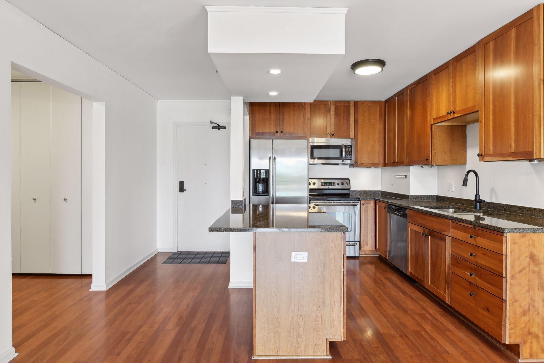
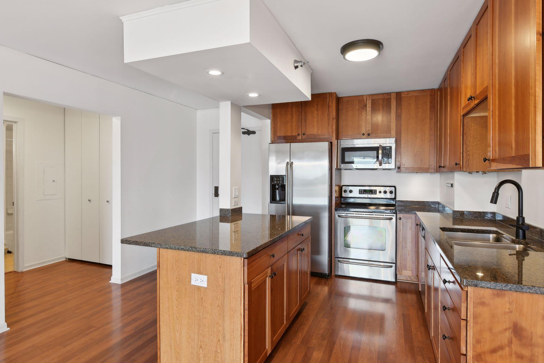
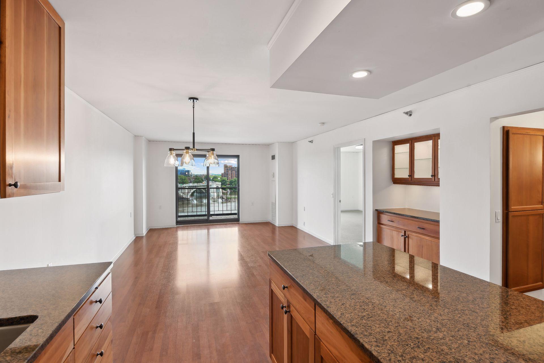
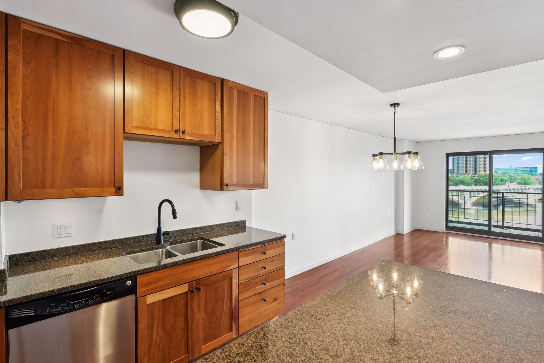
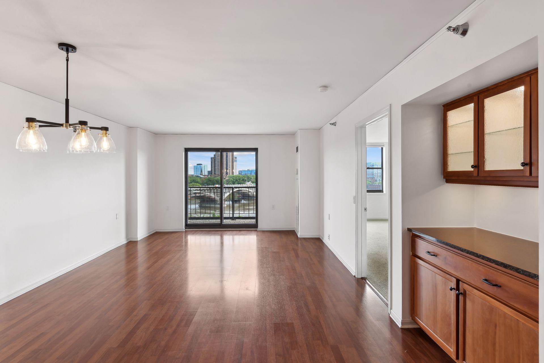
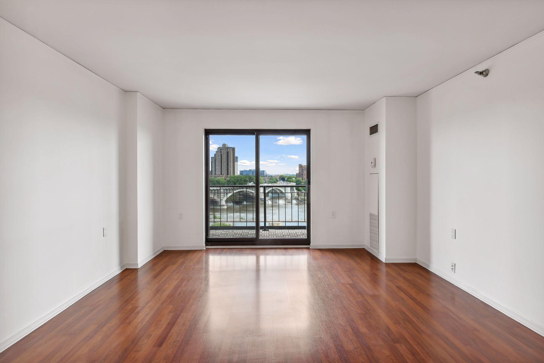
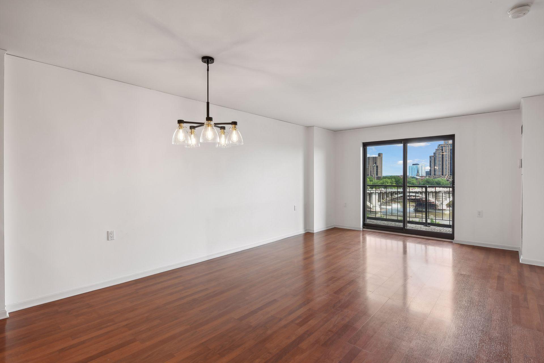
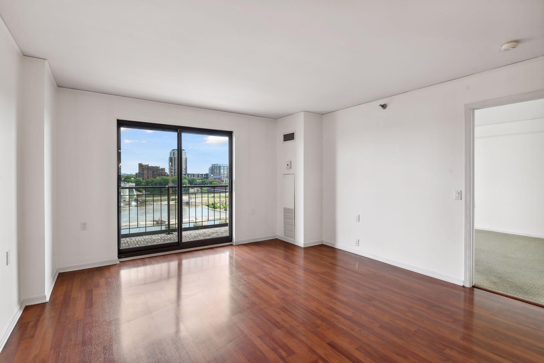
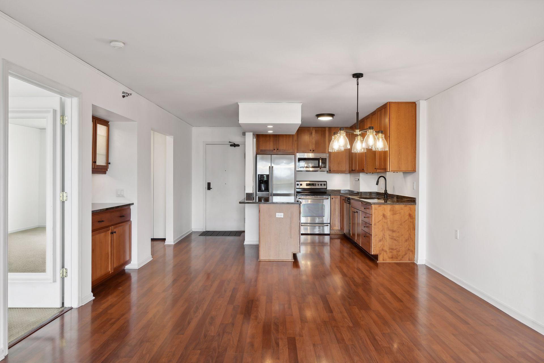
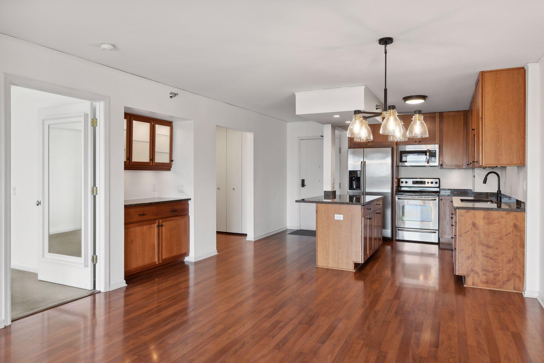
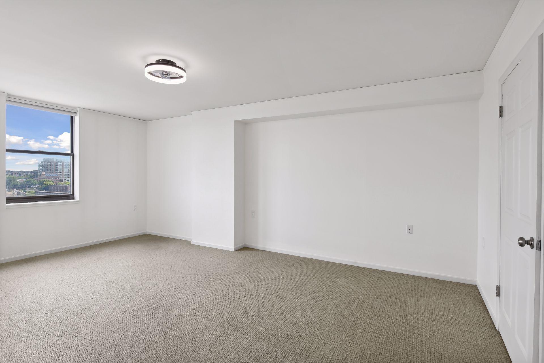
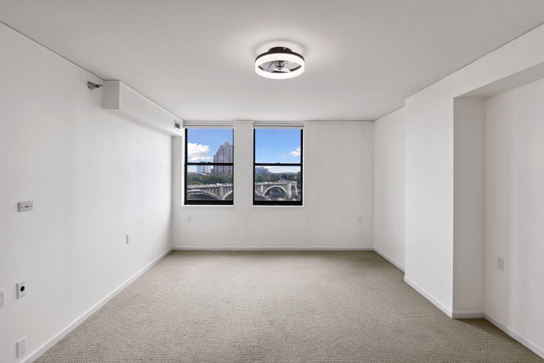
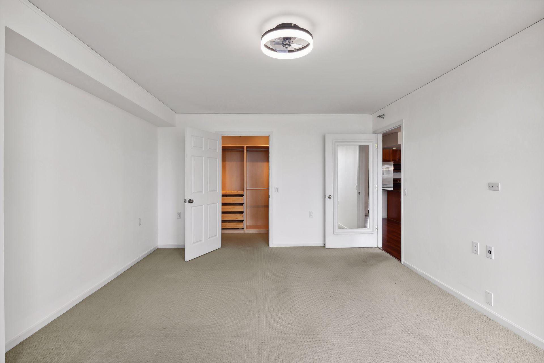
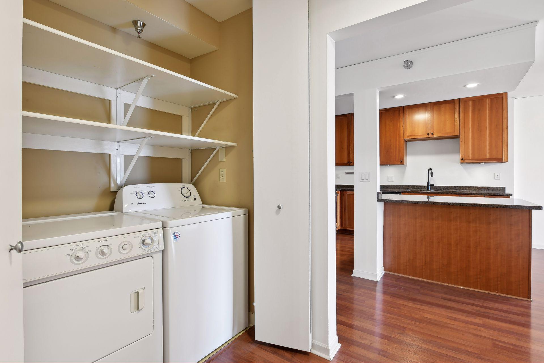
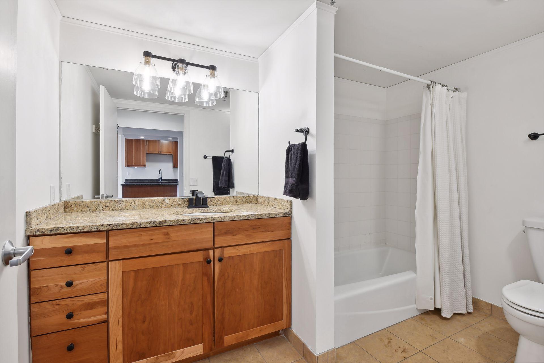
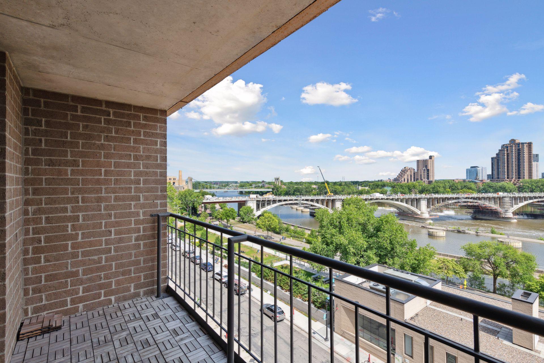
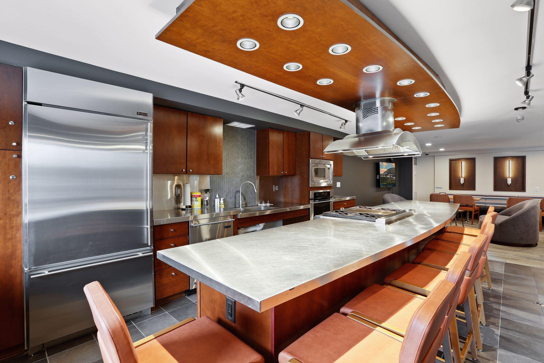
This river facing 1 bedroom, 1 bath floor plan is larger than most in the project has panoramic views of the Mississippi River from the unit and the private balcony. Features include an updated kitchen with stainless steel appliances, a walk-in closet, in-unit laundry an additional storage unit down the hall and 1 garage parking stall.
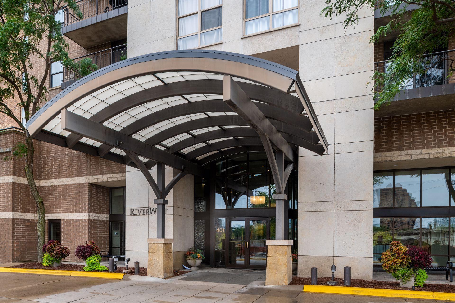
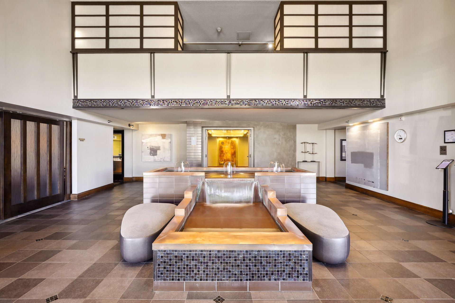
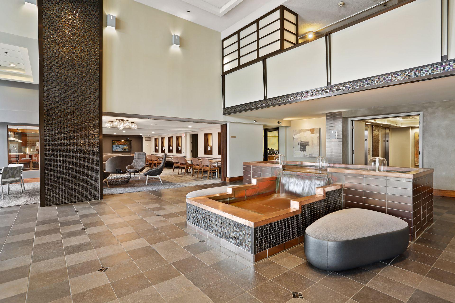
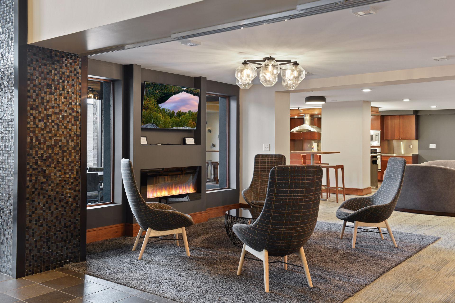
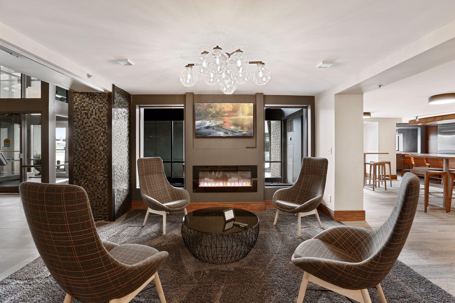
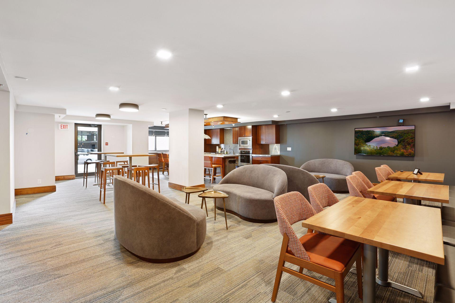
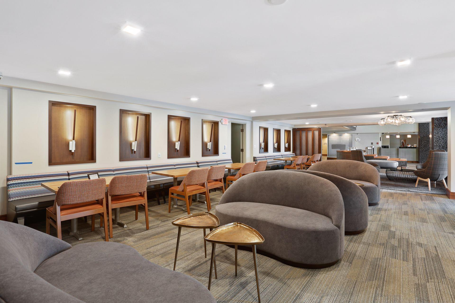
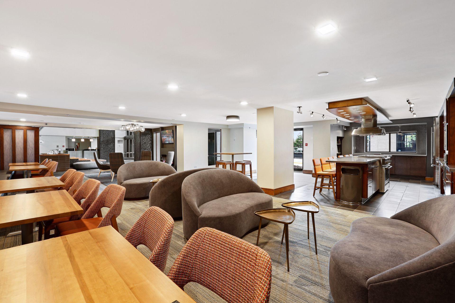
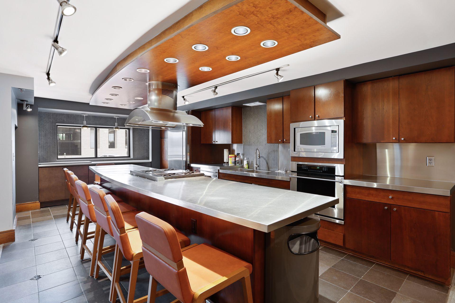
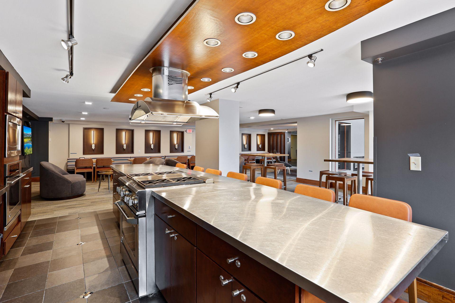
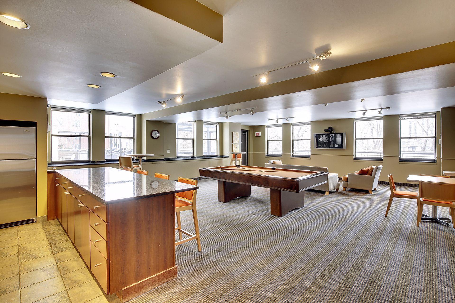
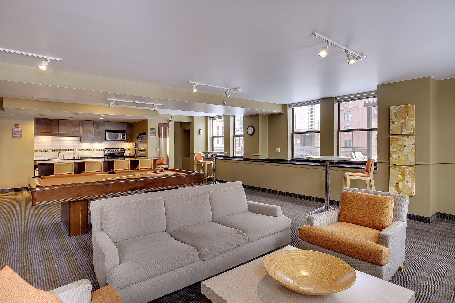
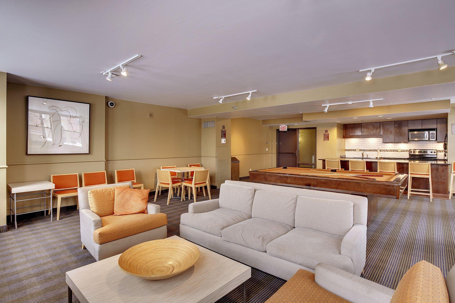
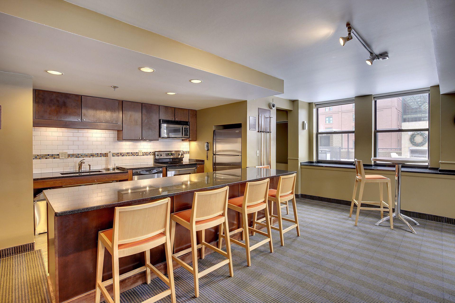
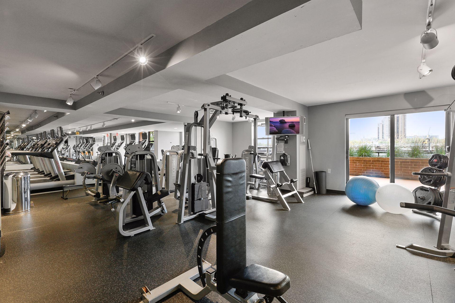
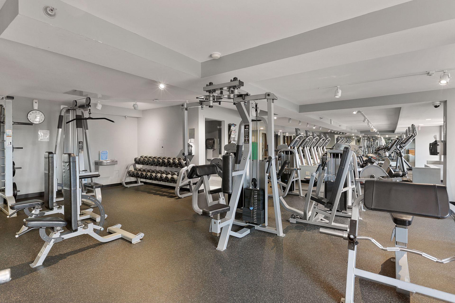
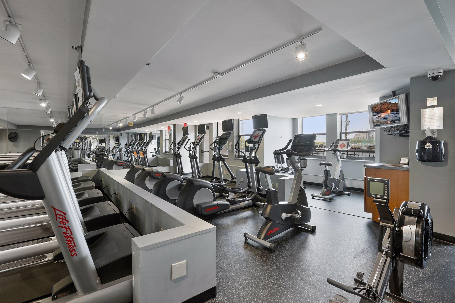
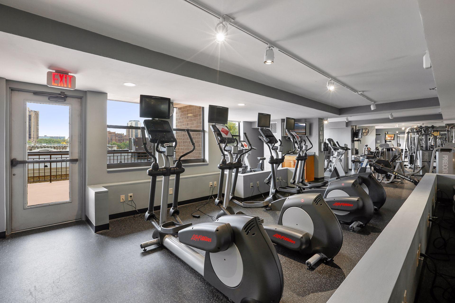
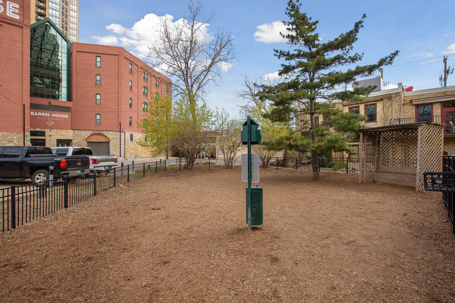
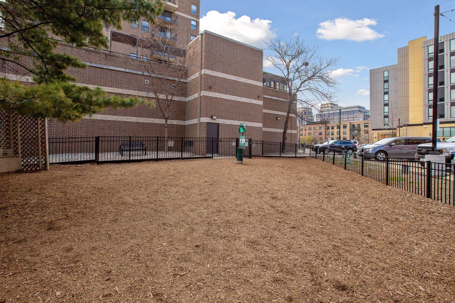
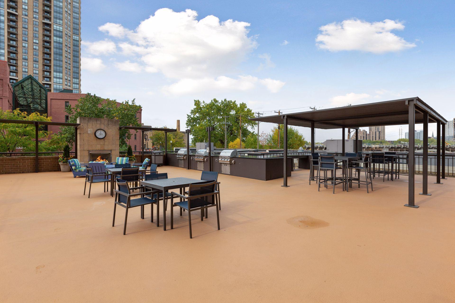
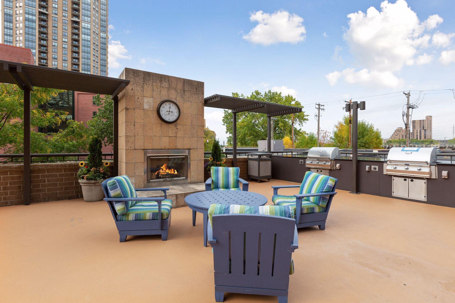
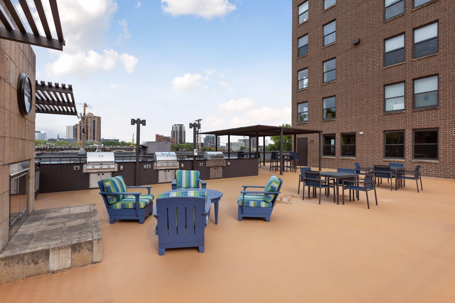
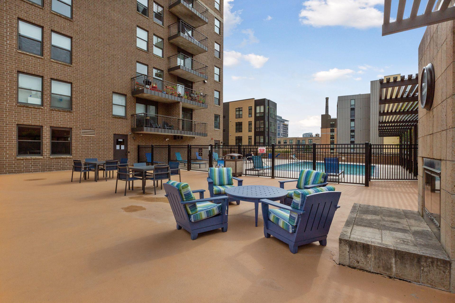
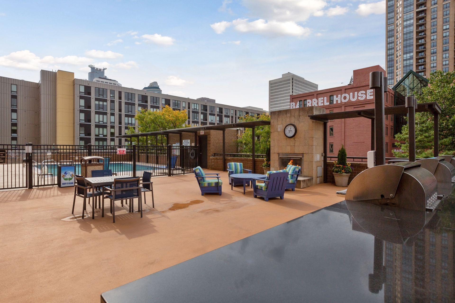
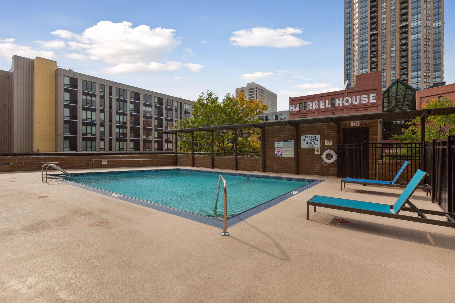
Building amenities include a fitness center, an outdoor pool with a large shared deck and gas grills, hot tub, sauna, community rooms, an attached garage with a resident car wash and secure guest parking spaces, 24/7 security, and a dog park.


1
bed

1
bath

907 Sq.Ft. LIVING AREA
1.62 Acres lot

Christian Klempp

Christian Klempp

Features & Amenities

Interior

  • total bedrooms1
  • Total bathroom1
  • full bathroom1
  • APPLIANCES Dishwasher, Disposal, Dryer, Microwave, Range, Stainless Steel Appliances, Washer

Area & Lot

  • Status Sold
  • Living Area907 Sq.Ft.
  • Lot Area1.62 Acres
  • MLS® ID6408107
  • TypeCondo
  • YEAR BUILT1989
  • NeighborhoodMinneapolis
  • Water FrontageRiver Front, River View
  • View DescriptionEast, North, River, West
  • School DistrictMinneapolis

Exterior

  • STORIES1
  • Garage Space1.0
  • water SourceCity Water/Connected
  • PoolOutdoor Pool, Shared
  • roofFlat
  • lot featuresPublic Transit (w/in 6 blks)
  • parkingAssigned, Attached Garage, Covered, Concrete, Shared Driveway, Garage Door Opener, Guest Parking, Heated Garage, Parking Garage, Secured
  • HEAT TYPEForced Air
  • AIR CONDITIONINGCentral Air
  • sewerCity Sewer/Connected
  • Disability FeaturesAccessible Elevator Installed
  • HOA AmenitiesGuard - 24 Hour, Car Wash, Deck, Elevator(s), Fire Sprinkler System, Spa/Hot Tub, Lobby Entrance, Patio, Sauna, Security, Security Lighting

Financial

  • Sales Price$290,000
  • Real Estate Tax $3,723/yr
  • HOA $541/mo
View Virtual Tour

Minneapolis

44.9778° N, 93.2650° W

Explore

Work With Christian

With a deep-rooted passion for real estate and a commitment to building lasting relationships, I am here to guide you through every step of your journey. Let’s work together to achieve your dreams and create a positive, lasting impact on your life—because your goals are my mission.

Follow Me on Instagram