Leave a Message

Thank you for your message. I will be in touch with you shortly.

290 Market Street Unit: 804
Courtesy of Compass, Christian H Klempp Listing Contact:  
Sold

290 Market Street Unit: 804

290 Market Street Unit: 804, Minneapolis, MN 55405

$375,000
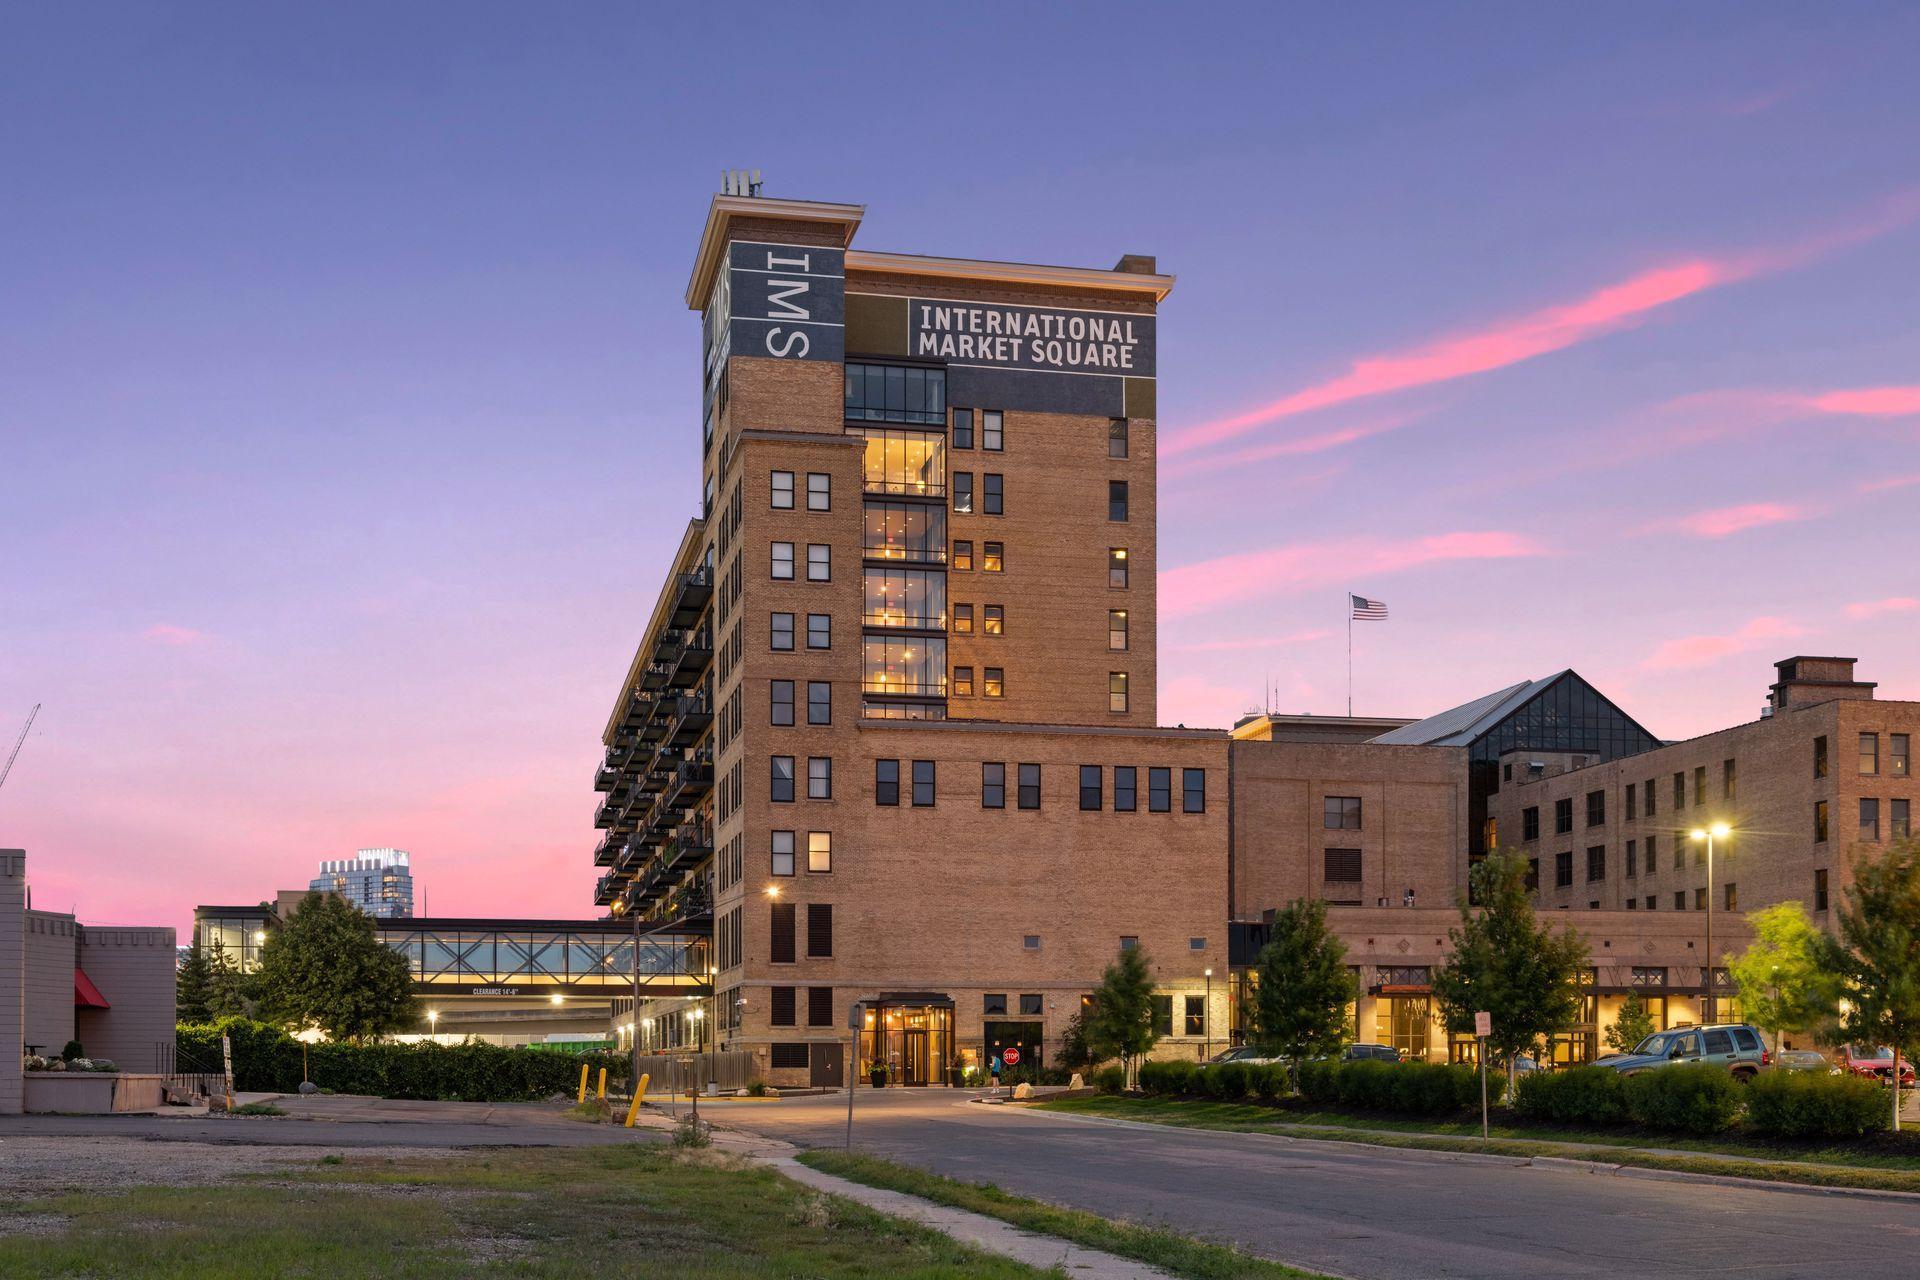
IMS Lofts...everything a loft should be! Originally built as the Northwestern Knitting Company/Munsingwear textile factory, this Classic Revival building was perfectly suited to convert from a previous use to residential lofts.

This top floor 1 bedroom plus a large den (easily converted to a true 2nd bedroom), 2 bath unit features one of only 4 gas fireplaces in the project, freshly refinished original factory maple hardwood floors, high ceilings, exposed brick, a private deck, 2 garage parking spaces and a large storage locker. The condo has also been freshly painted throughout.

The unit faces north and is filled with natural light throughout the day and is located on an upper floor providing panoramic city views and privacy (no neighboring building blocking views). This is one of the largest and most desirable floor plans in The Lofts at International Market Square.

Please note all of the '04 and '07 units in IMS are the same floor plan and were originally marketed as 2 bedroom, 2 bath units- buyers were given the option to formally separate the 2nd bedroom space with the doors and glass used on the primary bedroom, or leave the space open to create a larger loft feel. The unit currently has the 2nd bedroom open to the great room. The original glass and door vendor is able to add the matching doors and glass as on the primary bedroom if that is the buyer's preference.

1
bed

2
baths

1,447 Sq.Ft. LIVING AREA

1.02 Acres lot

Christian Klempp

Christian Klempp

Features & Amenities

Interior

  • total bedrooms1
  • Total bathrooms2
  • full bathrooms2
  • Laundry room Electric Dryer Hookup, Washer Hookup
  • Fireplace Gas
  • APPLIANCES Dishwasher, Disposal, Microwave, Range, Refrigerator, Stainless Steel Appliances, Washer

Area & Lot

  • Status Sold
  • Living Area1,447 Sq.Ft.
  • Total Area1,447 Sq.Ft.
  • Lot Area1.02 Acres
  • MLS® ID6614627
  • TypeCondo
  • YEAR BUILT2006
  • NeighborhoodMinneapolis
  • School DistrictMinneapolis

Exterior

  • STORIES1
  • Garage Space2.0
  • water SourceCity Water/Connected
  • PoolNone
  • roofAge Over 8 Years, Flat, Tar/Gravel
  • lot featuresPublic Transit (w/in 6 blks)
  • parkingAssigned, Attached Garage, Covered, Gravel, Shared Driveway, Electric, Guest Parking, Parking Garage, Secured, Underground
  • HEAT TYPEBoiler, Hot Water, Radiant
  • AIR CONDITIONINGCentral Air
  • sewerCity Sewer/Connected
  • Disability FeaturesDoors 36, Accessible Elevator Installed, Hallways 42, No Stairs External, No Stairs Internal
  • HOA AmenitiesElevator(s), Fire Sprinkler System, Lobby Entrance, Security Building

Financial

  • Sales Price$375,000
  • Real Estate Tax $5,534/yr
  • HOA $914/mo
View Virtual Tour

Minneapolis

44.9778° N, 93.2650° W

Explore

Work With Christian

With a deep-rooted passion for real estate and a commitment to building lasting relationships, I am here to guide you through every step of your journey. Let’s work together to achieve your dreams and create a positive, lasting impact on your life—because your goals are my mission.

Follow Me on Instagram