Leave a Message

Thank you for your message. I will be in touch with you shortly.

2723 Mcnair Drive N
2723 Mcnair Drive N
2723 Mcnair Drive N
2723 Mcnair Drive N
2723 Mcnair Drive N
2723 Mcnair Drive N
2723 Mcnair Drive N
2723 Mcnair Drive N
2723 Mcnair Drive N
2723 Mcnair Drive N
2723 Mcnair Drive N
2723 Mcnair Drive N
2723 Mcnair Drive N
2723 Mcnair Drive N
2723 Mcnair Drive N
2723 Mcnair Drive N
2723 Mcnair Drive N
2723 Mcnair Drive N
2723 Mcnair Drive N
2723 Mcnair Drive N
2723 Mcnair Drive N
2723 Mcnair Drive N
2723 Mcnair Drive N
2723 Mcnair Drive N
2723 Mcnair Drive N
2723 Mcnair Drive N
2723 Mcnair Drive N
2723 Mcnair Drive N
2723 Mcnair Drive N
2723 Mcnair Drive N
2723 Mcnair Drive N
2723 Mcnair Drive N
2723 Mcnair Drive N
SEE ALL PHOTOS
2723 Mcnair Drive N
2723 Mcnair Drive N
2723 Mcnair Drive N
2723 Mcnair Drive N
2723 Mcnair Drive N
2723 Mcnair Drive N
2723 Mcnair Drive N
2723 Mcnair Drive N
2723 Mcnair Drive N
2723 Mcnair Drive N
2723 Mcnair Drive N
2723 Mcnair Drive N
2723 Mcnair Drive N
2723 Mcnair Drive N
2723 Mcnair Drive N
2723 Mcnair Drive N
2723 Mcnair Drive N
2723 Mcnair Drive N
2723 Mcnair Drive N
2723 Mcnair Drive N
2723 Mcnair Drive N
2723 Mcnair Drive N
2723 Mcnair Drive N
2723 Mcnair Drive N
2723 Mcnair Drive N
2723 Mcnair Drive N
2723 Mcnair Drive N
2723 Mcnair Drive N
2723 Mcnair Drive N
2723 Mcnair Drive N
2723 Mcnair Drive N
2723 Mcnair Drive N
2723 Mcnair Drive N
Courtesy of Coldwell Banker Realty, Listing Contact:  
Sold

2723 Mcnair Drive N

2723 Mcnair Drive N, Robbinsdale, MN 55422

$350,000
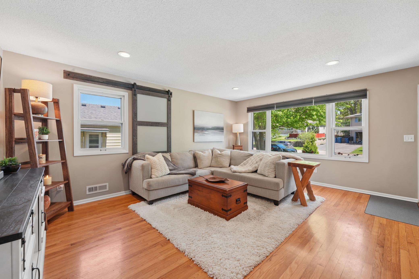
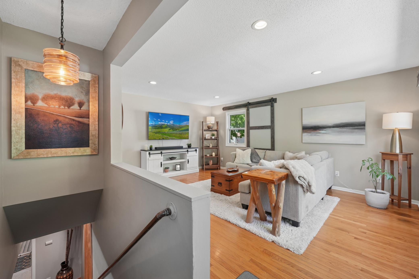
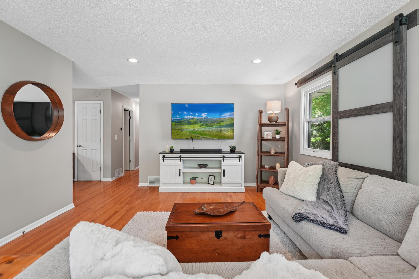
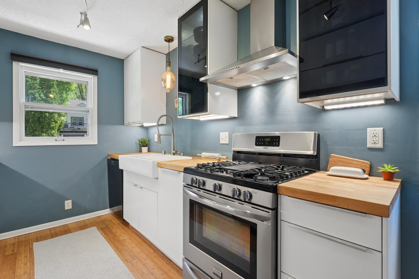
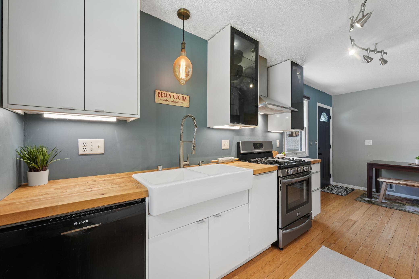
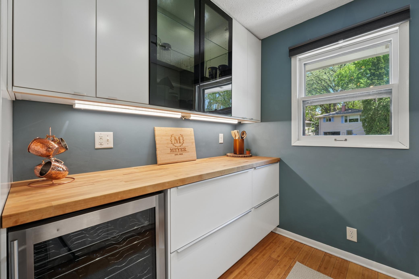
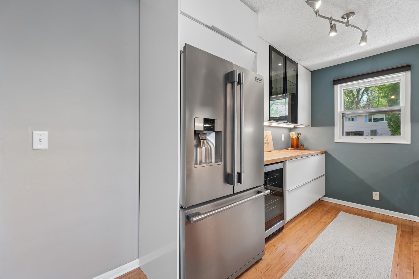
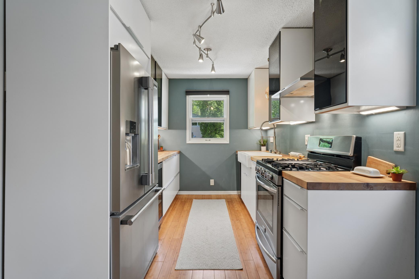
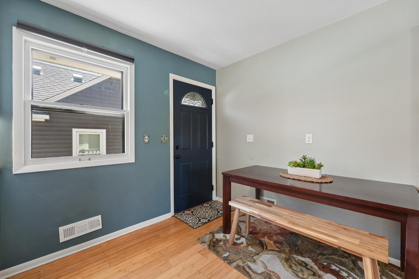
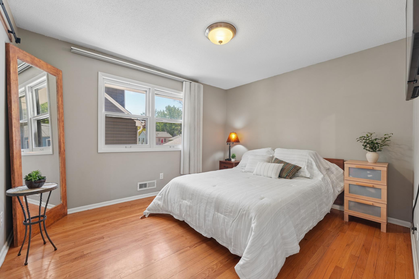
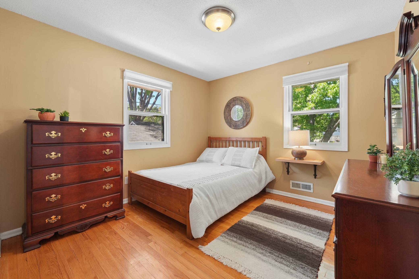
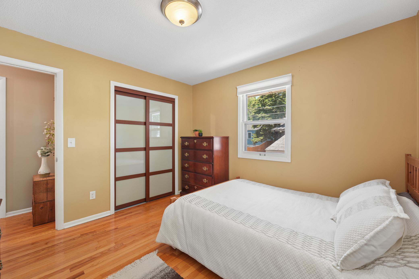
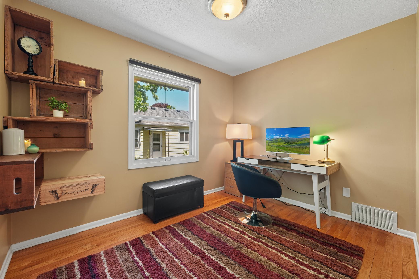
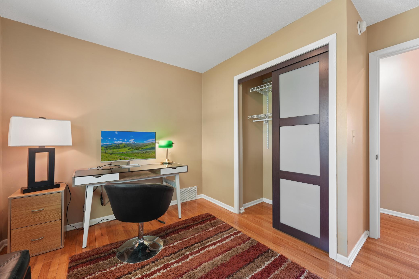
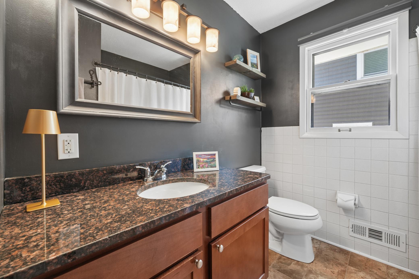
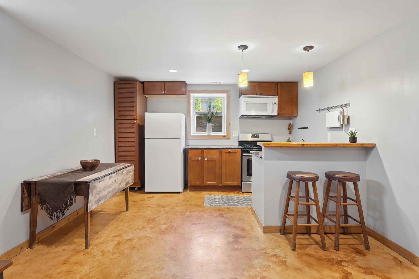
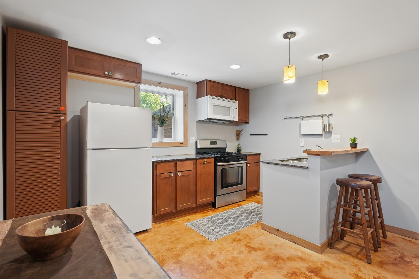
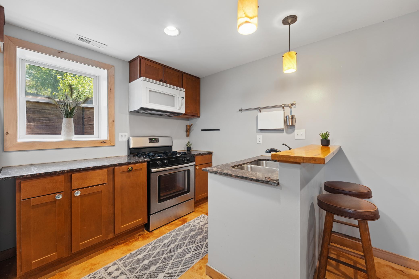
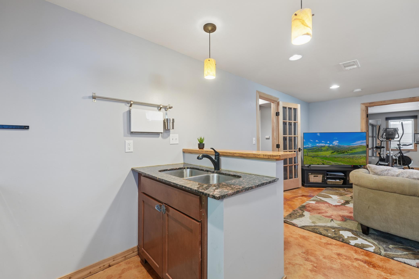
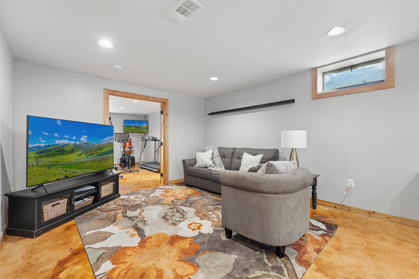
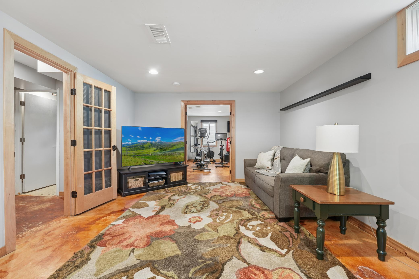
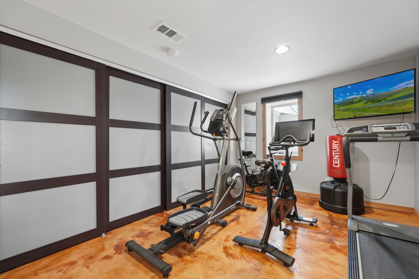
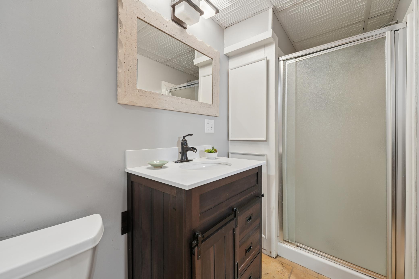
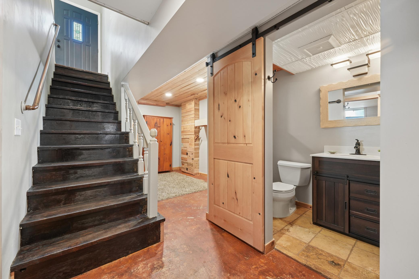
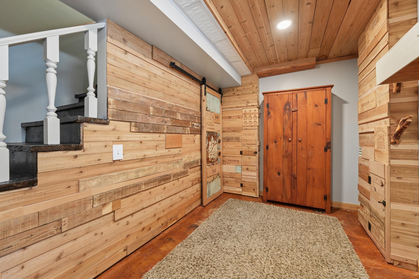
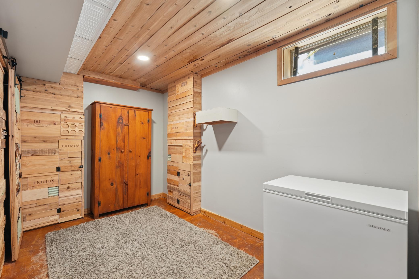
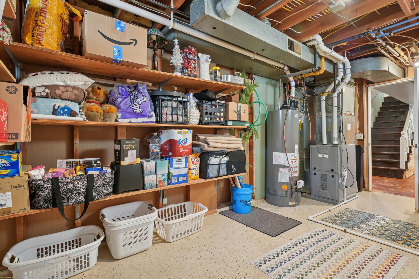
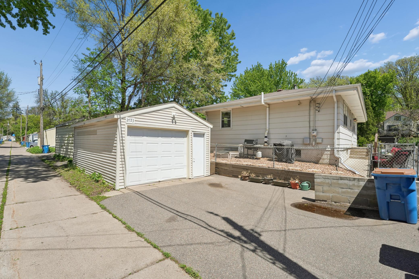
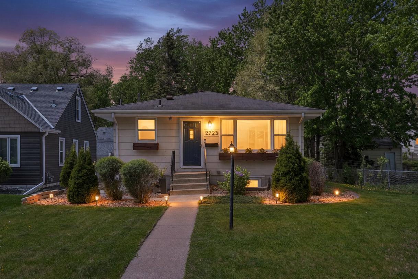
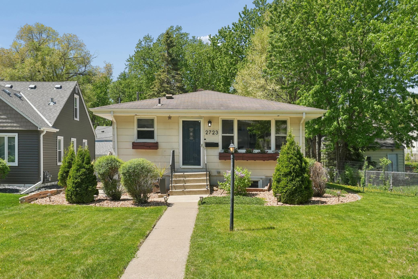
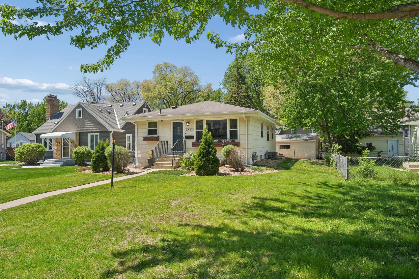
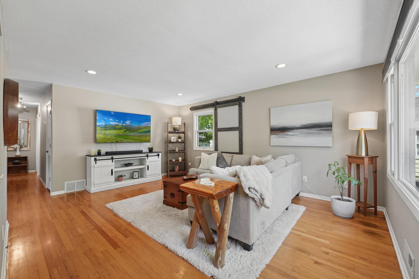
Beautiful one level living with numerous updates! 3 bedrooms on the main level with one full bath. Chefs kitchen includes stainless steel appliances, gas range/hood, butcher block counter tops, farmhouse sink, separate pantry, and modern soft close white cabinets. Hardwood floors throughout the main level with an abundance of natural light and ample storage. Finished lower level with In-law suite or rental potential. Lower level includes a full kitchen, family room, spacious bedroom with egress window, extra large closet, flex space, and three quarter bath. Closets have custom organization system with Barn Doors. New window treatments and landscaping. New water heater in 2025. Fenced in yard, and radon mitigation system in place. Minutes from trails, green spaces, restaurants, North Memorial Hospital & Theodore Wirth Parkway, many parks, public transportation, and easy access to Downtown Minneapolis. See supplements for additional updates and amenities.
4
beds

2
baths

1,904 Sq.Ft. LIVING AREA

4,922.28 Sq.Ft. lot

Christian Klempp

Christian Klempp

Features & Amenities

Interior

  • total bedrooms4
  • Total bathrooms2
  • full bathroom1
  • three quarter bathroom1
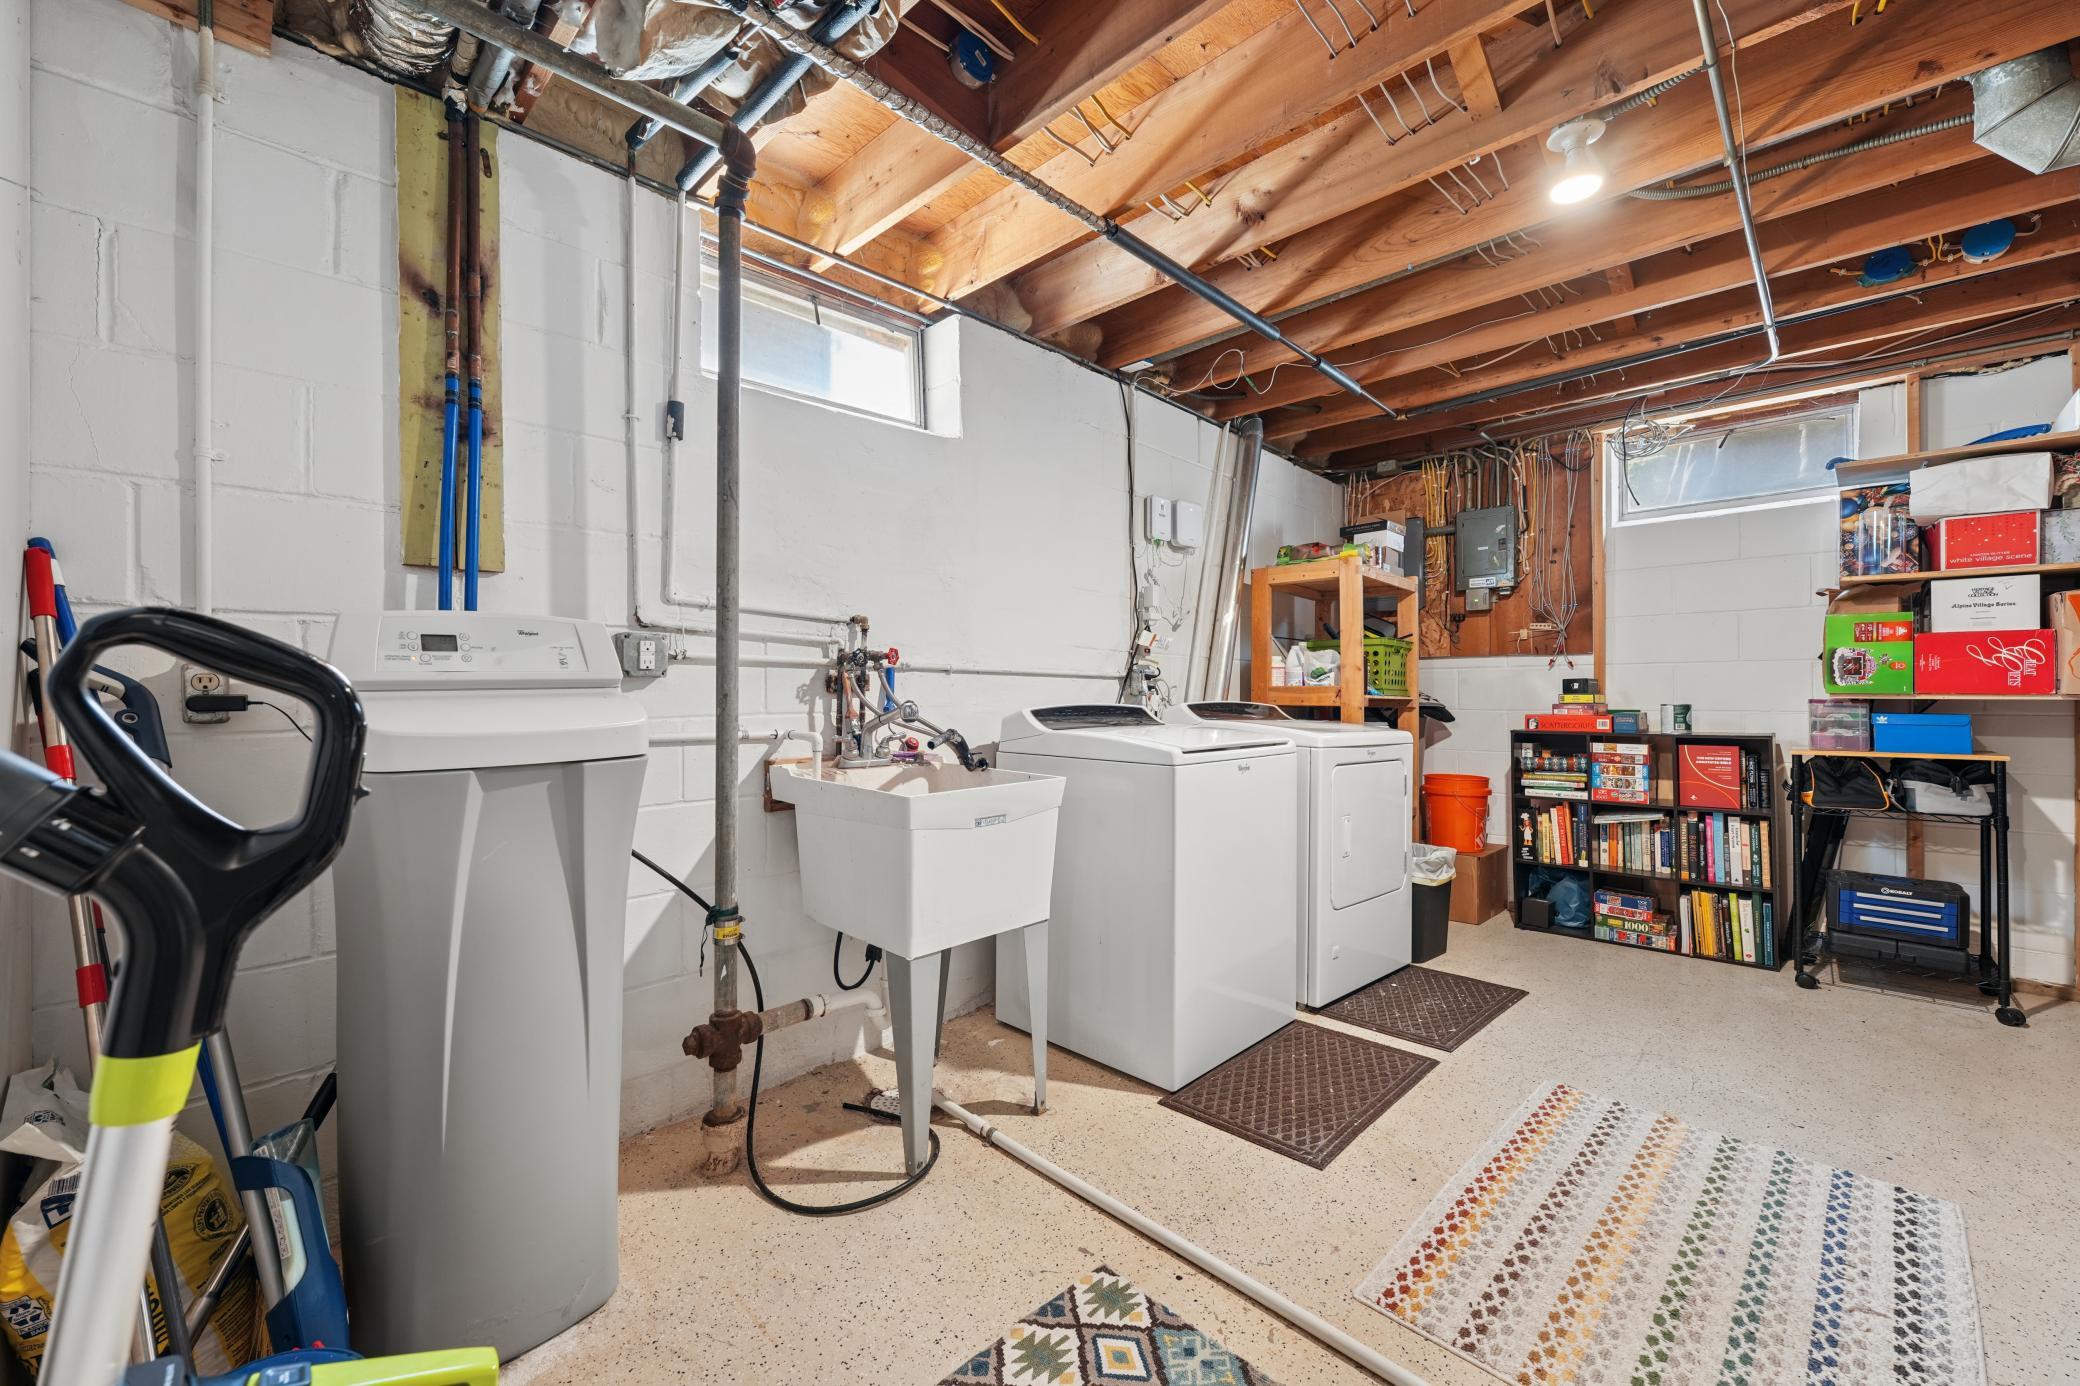
  • Laundry room Gas Dryer Hookup, Lower Level, Washer Hookup
  • APPLIANCES Dishwasher, Disposal, Dryer, Exhaust Fan, Range, Refrigerator, Stainless Steel Appliances, Washer, Water Softener Owned

Area & Lot

  • Status Sold
  • Date Sold August 7, 2026
  • Living Area1,904 Sq.Ft.
  • Lot Area4,922.28 Sq.Ft.
  • MLS® ID7090755
  • TypeResidential
  • YEAR BUILT1969
  • NeighborhoodMinneapolis
  • School DistrictRobbinsdale

Exterior

  • STORIES1
  • Garage Space1.0
  • water SourceCity Water/Connected
  • roofAge Over 8 Years
  • lot featuresTree Coverage - Medium
  • parkingDetached Garage
  • HEAT TYPEForced Air
  • AIR CONDITIONINGCentral Air
  • sewerCity Sewer/Connected
  • Disability FeaturesNone

Financial

  • Sales Price$350,000
  • Real Estate Tax $5,036/yr
View Virtual Tour

Minneapolis

44.9778° N, 93.2650° W

Explore

Work With Christian

With a deep-rooted passion for real estate and a commitment to building lasting relationships, I am here to guide you through every step of your journey. Let’s work together to achieve your dreams and create a positive, lasting impact on your life—because your goals are my mission.

Follow Me on Instagram