Leave a Message

Thank you for your message. I will be in touch with you shortly.

1901 Emerson Avenue S Unit: 104
SEE ALL PHOTOS
1901 Emerson Avenue S Unit: 104
Courtesy of Coldwell Banker Realty - Lakes, Stephane Andre Cattelin Listing Contact:  
Sold

1901 Emerson Avenue S Unit: 104

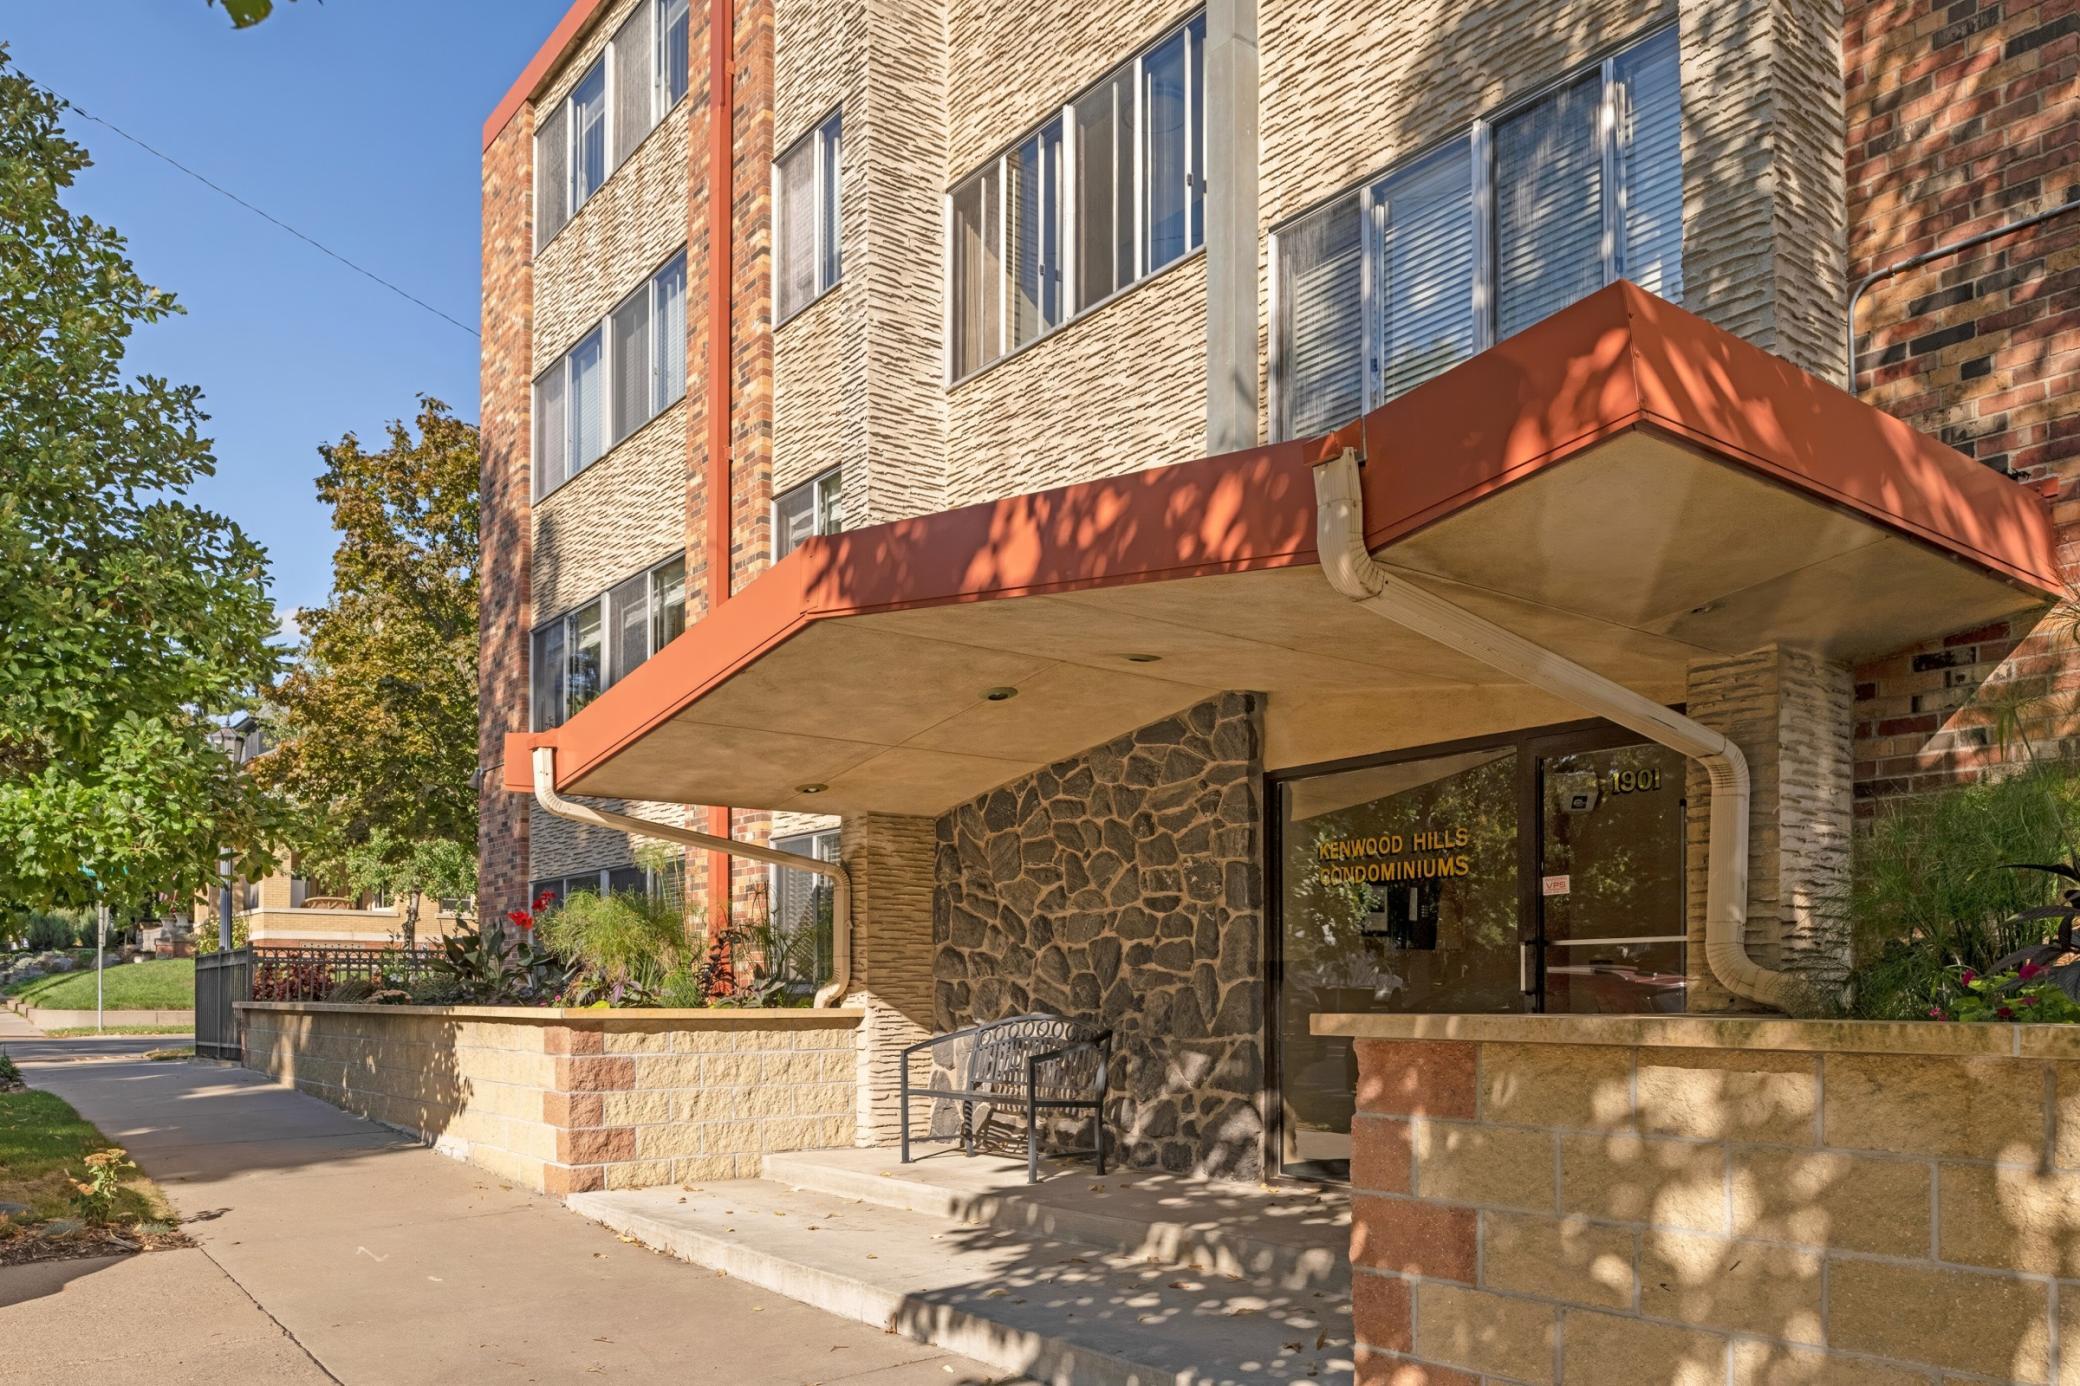
1901 Emerson Avenue S Unit: 104, Minneapolis, MN 55403

$146,400
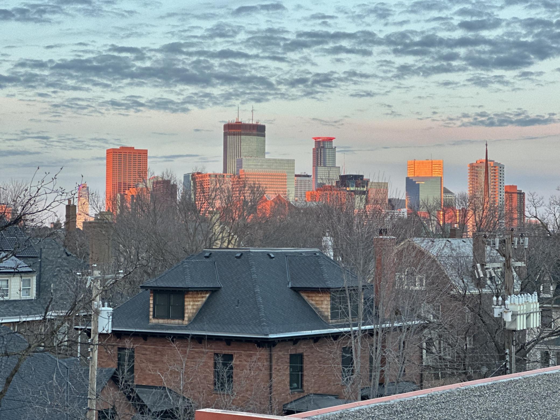
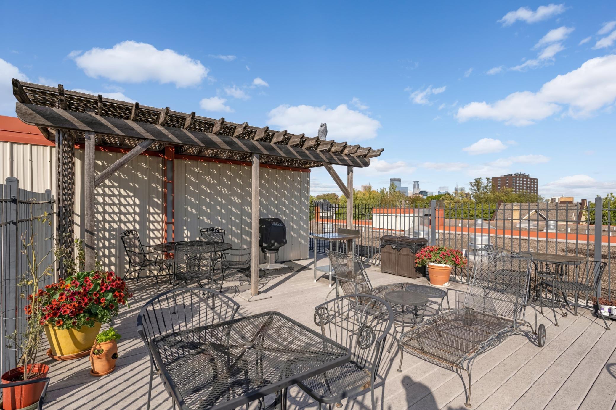
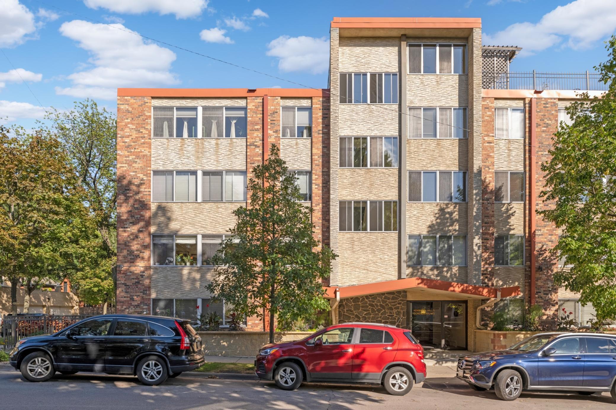
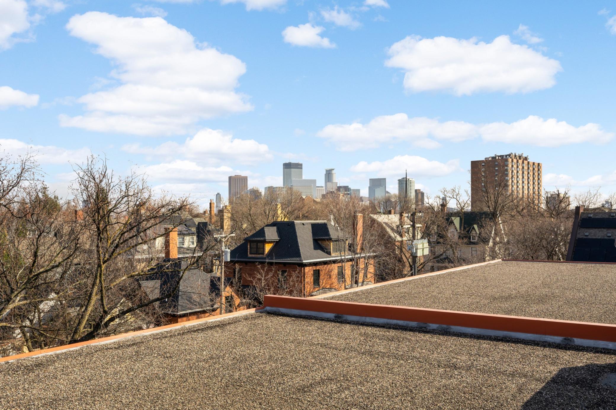
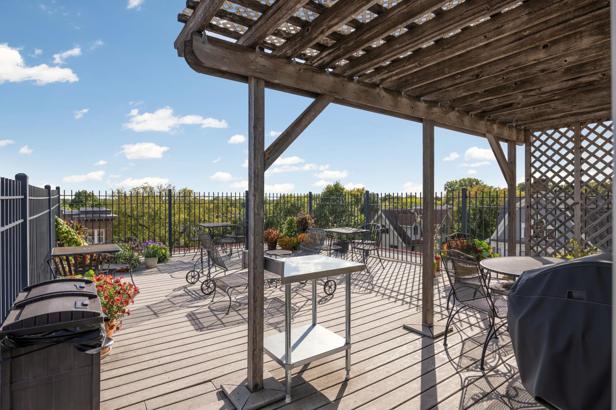
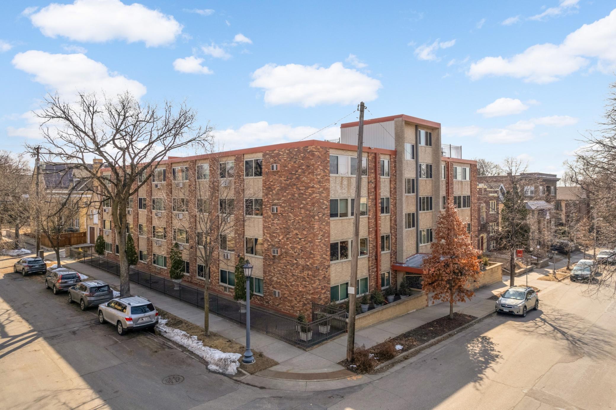
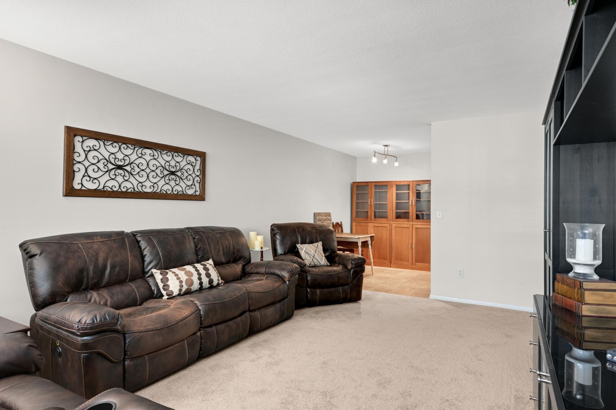
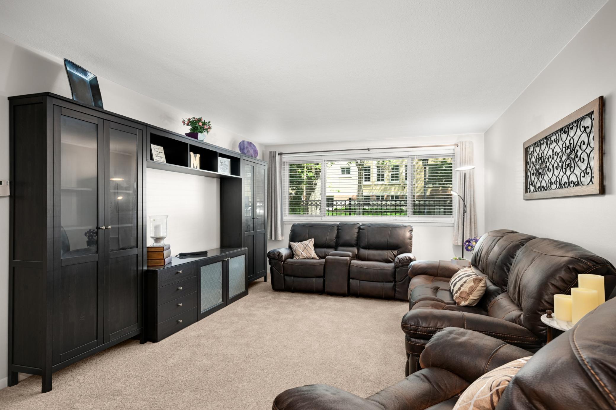
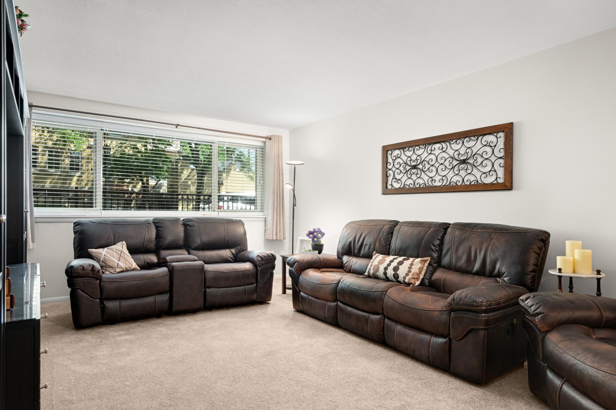
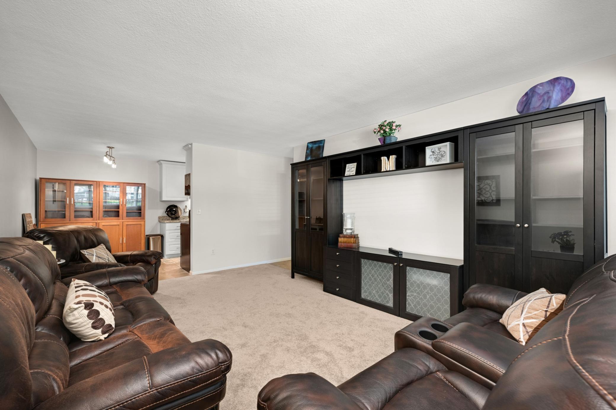
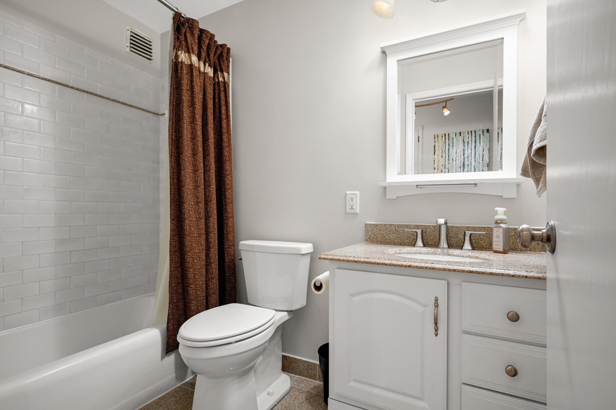
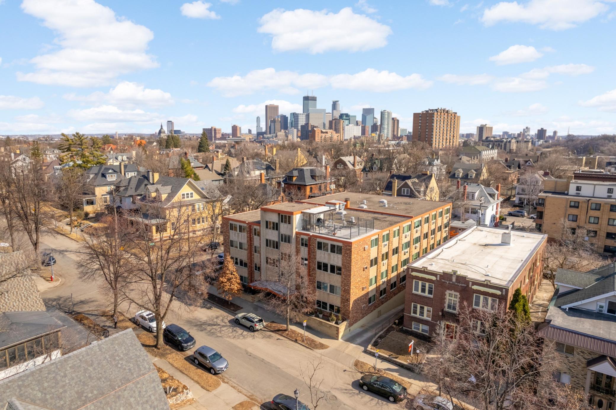
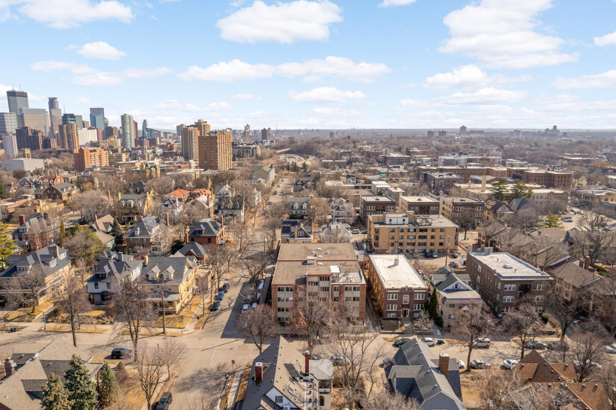
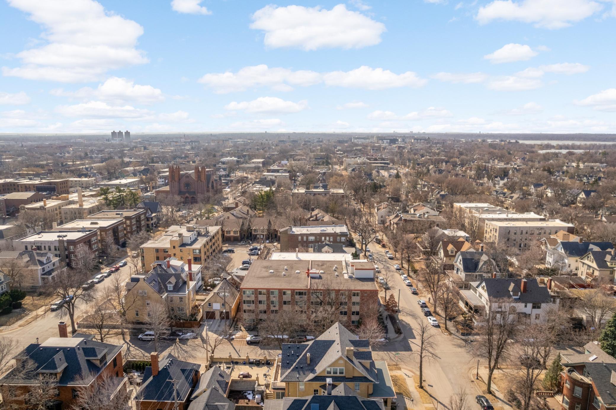
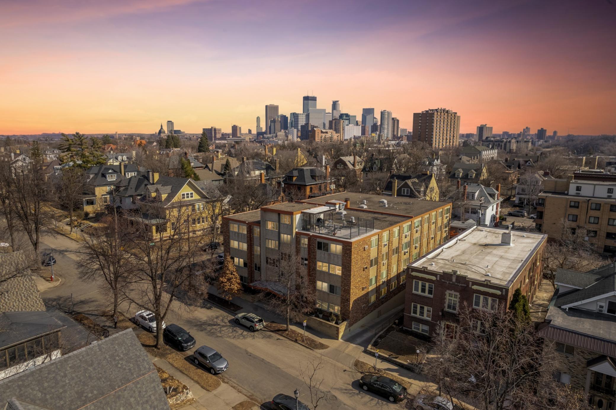
Updated Lowry Hill maintenance-free one-level living in elevator building with secured heated designated underground parking and rooftop deck with Skyline views!

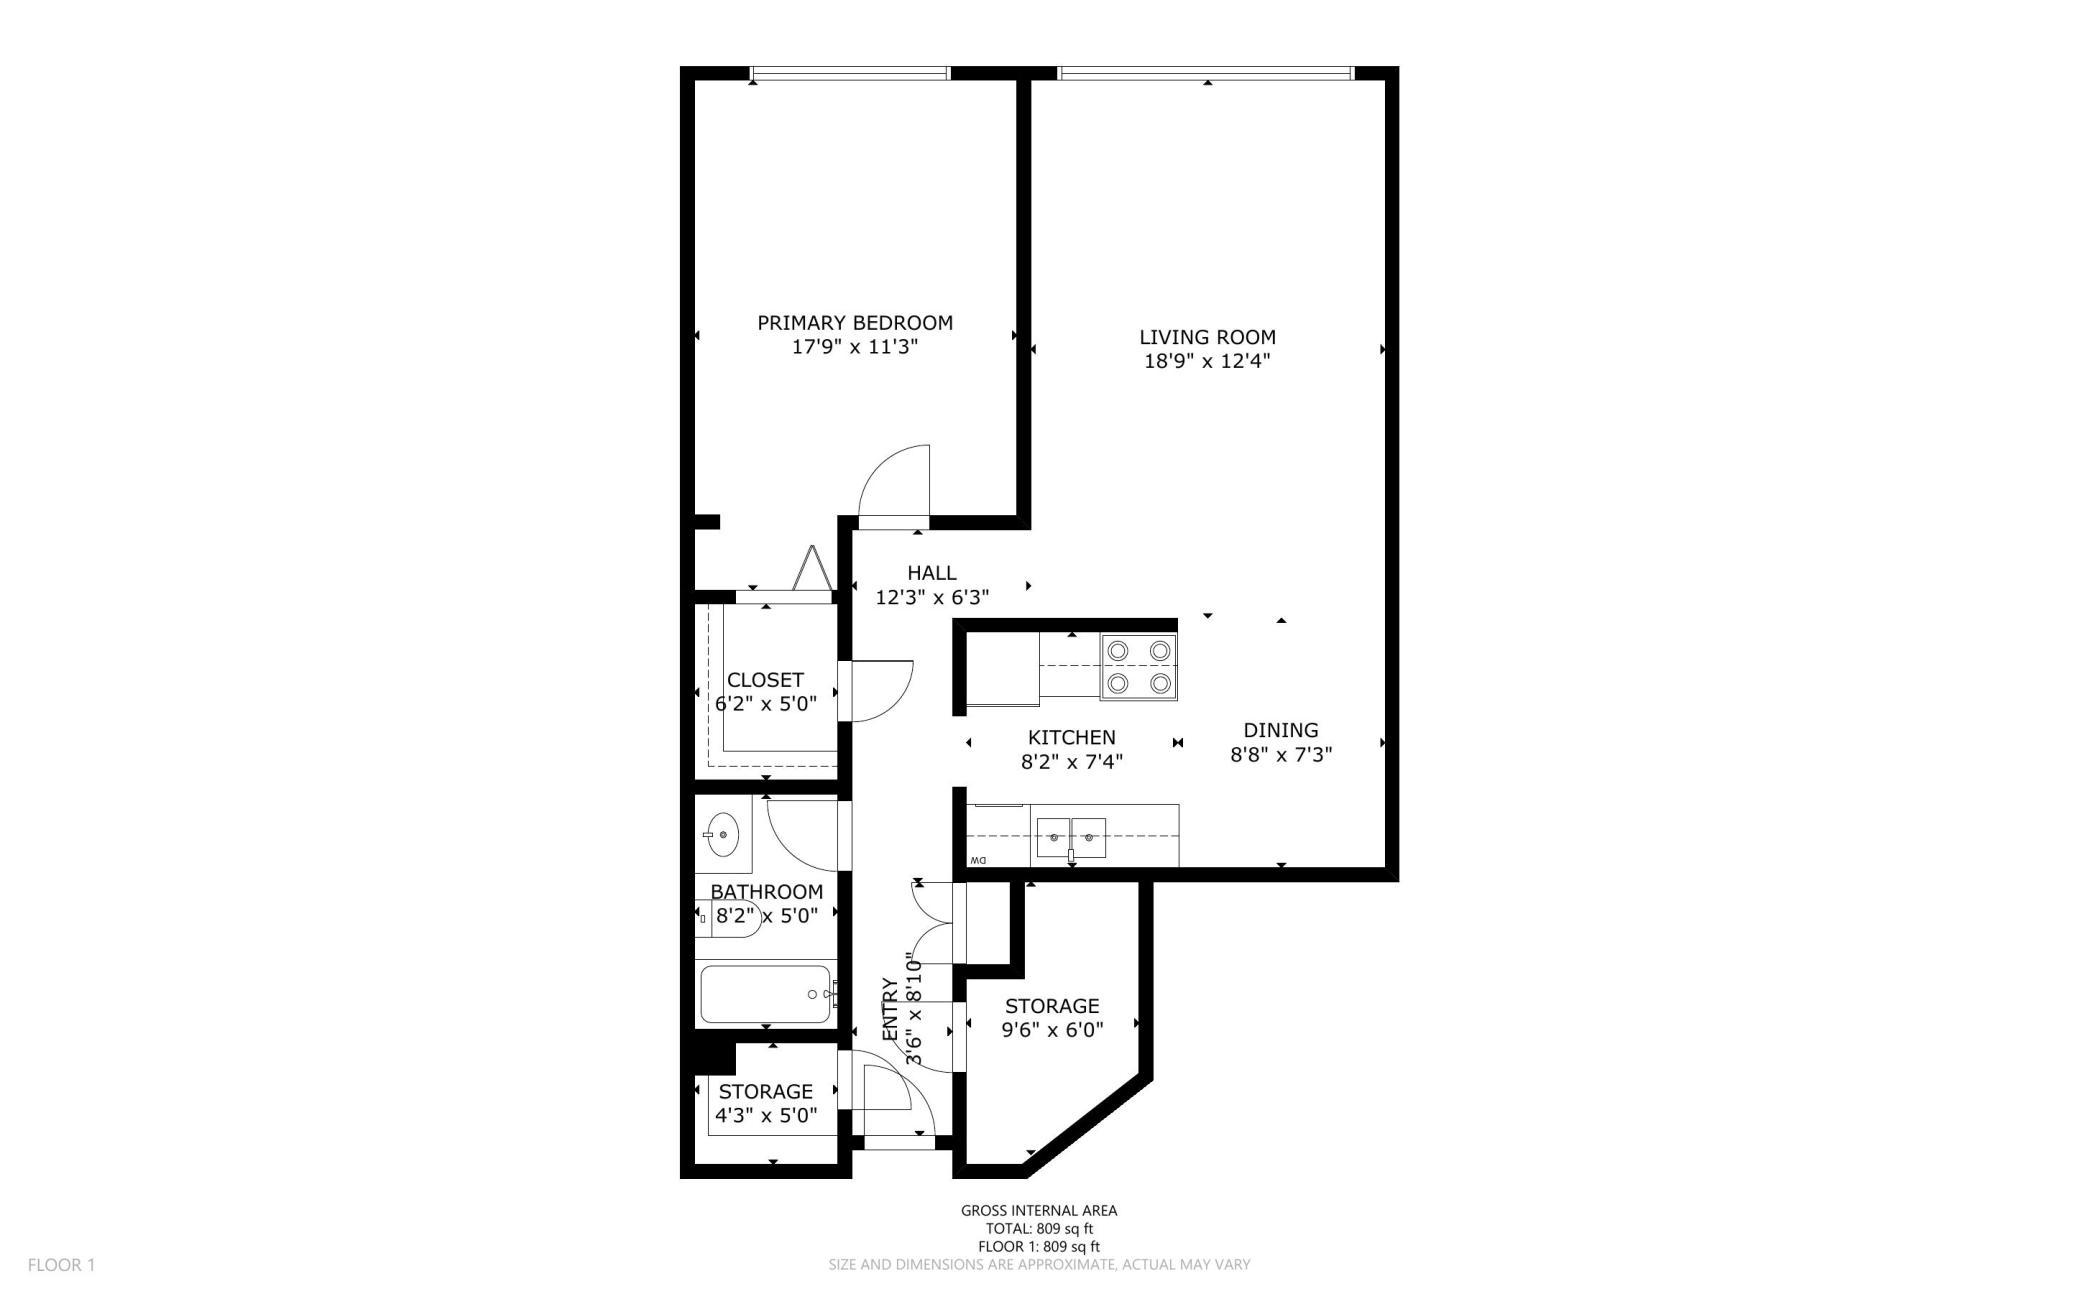
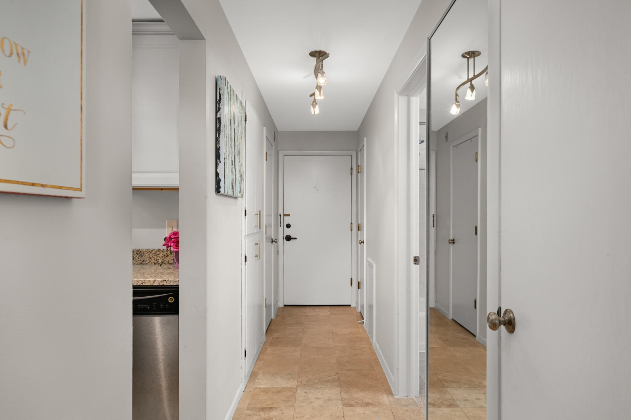
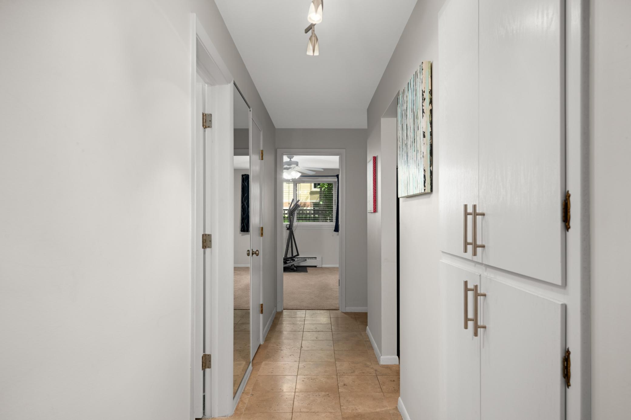
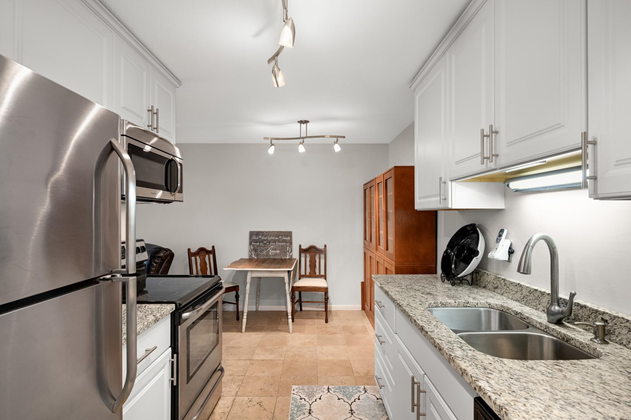
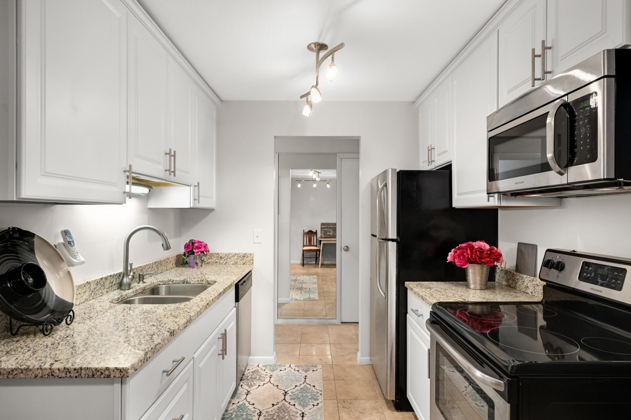
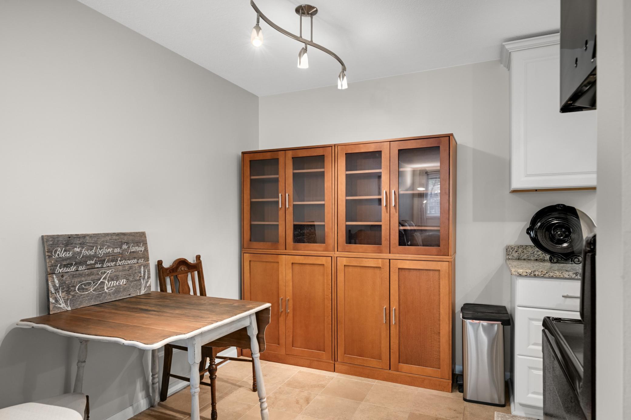
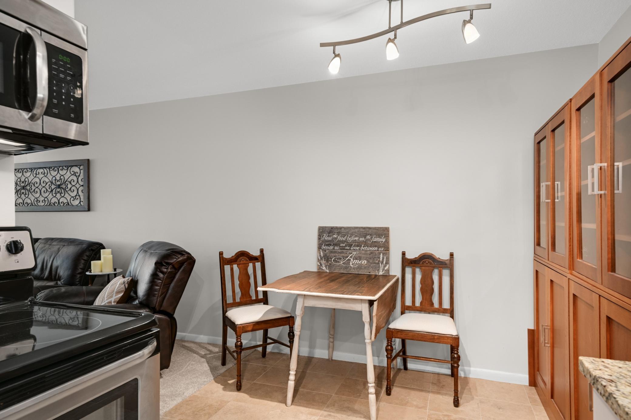
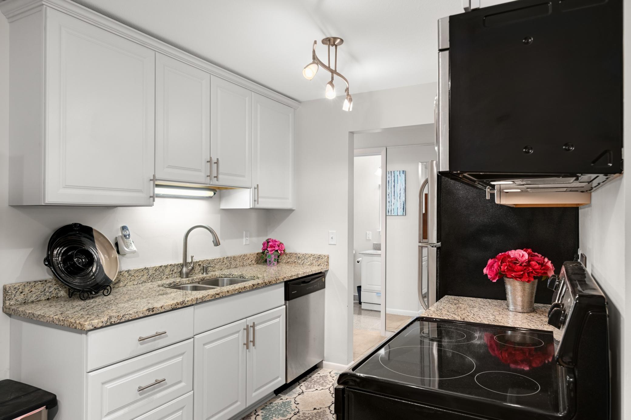
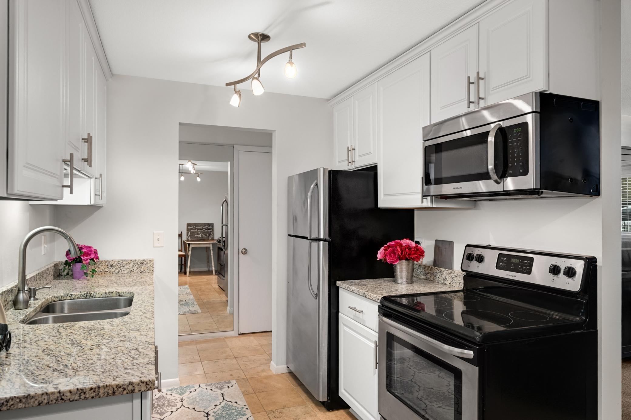
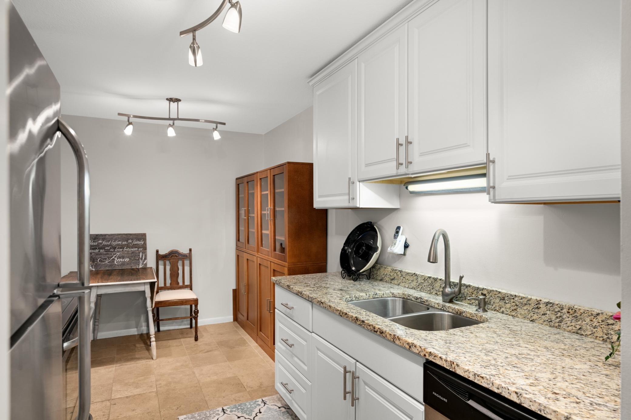
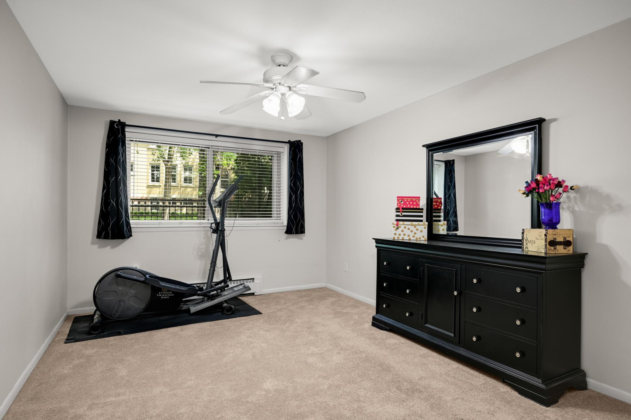
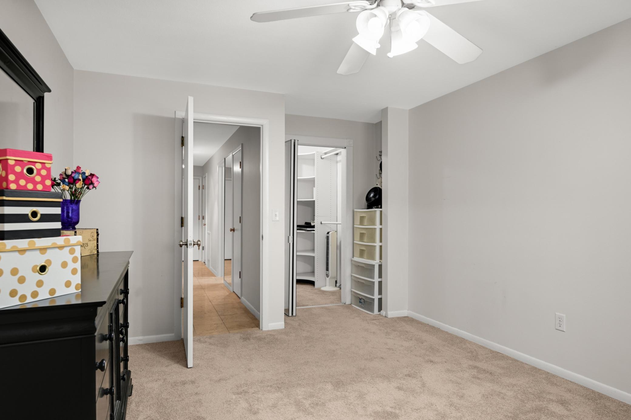
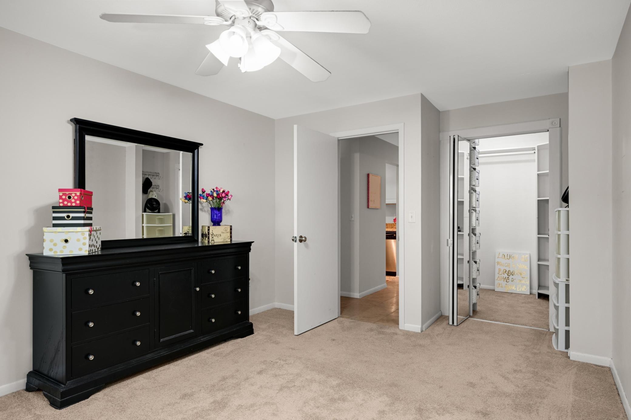
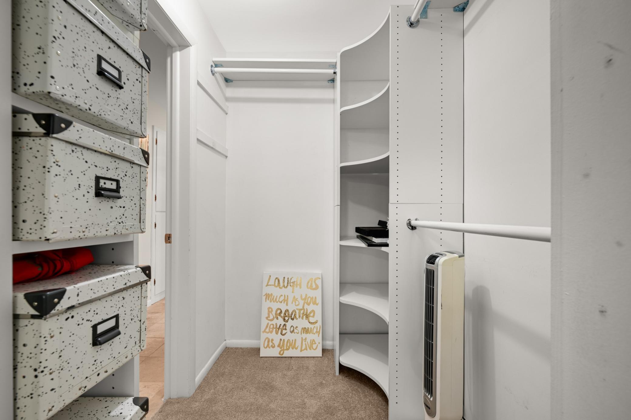
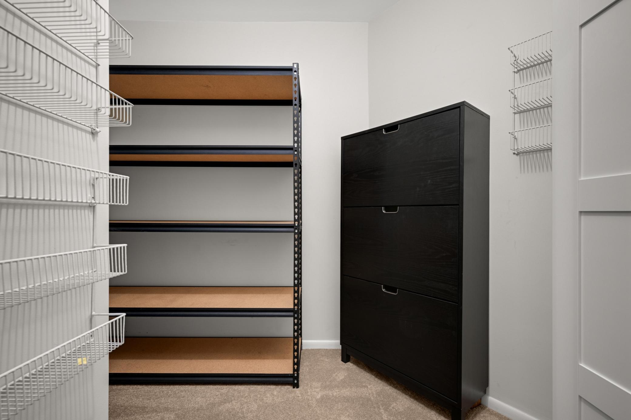
Updated kitchen with stainless-steel appliances and white enameled cabinetry. This oversized one-bedroom floorplan features brand new windows, a spacious bedroom with generous sized walk-in closet with built-ins, and two additional in-unit walk-in storage closets.

A shared free laundry, a fitness room on the top floor, and the dedicated parking stall #23 in the underground heated garage complete the ultimate convenience package of Kenwood Hills condo living.

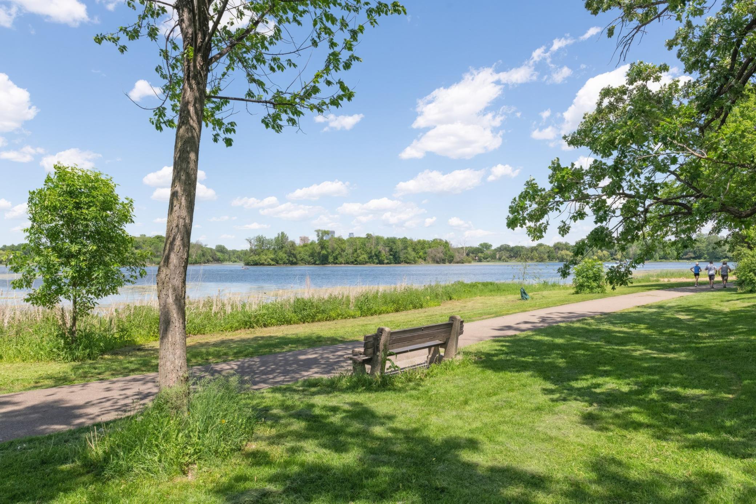
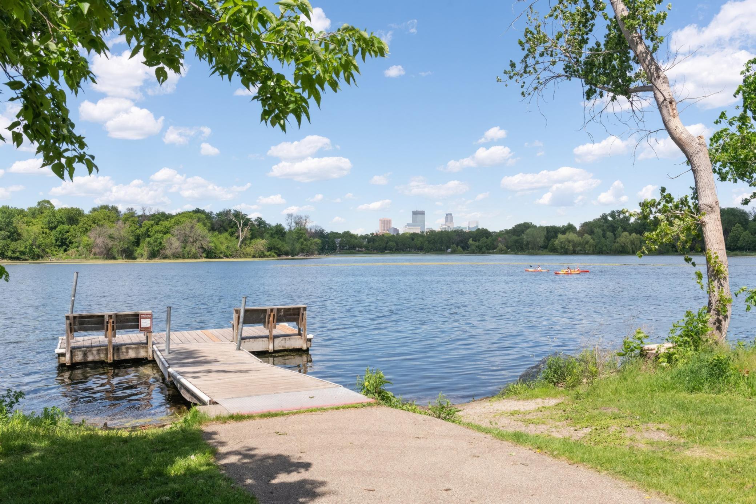
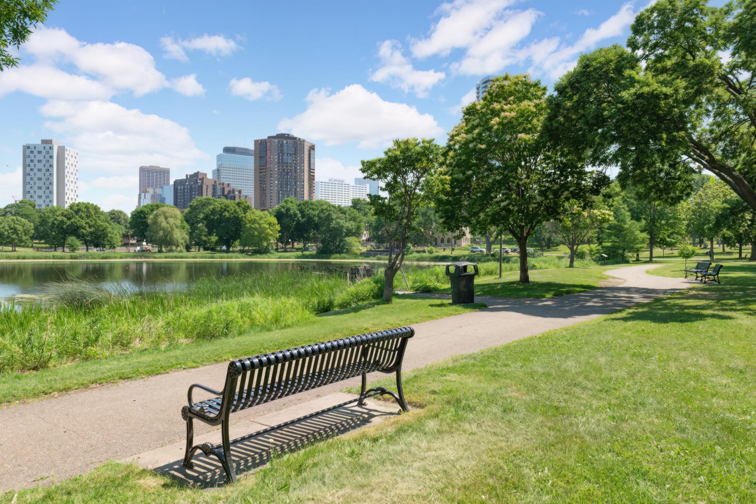
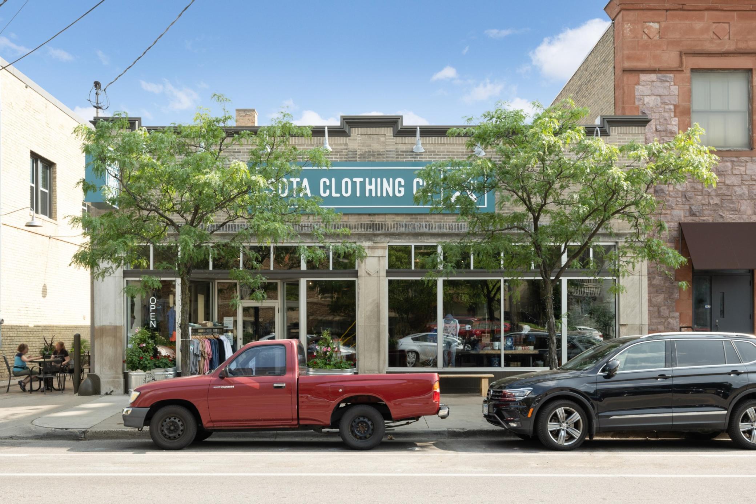
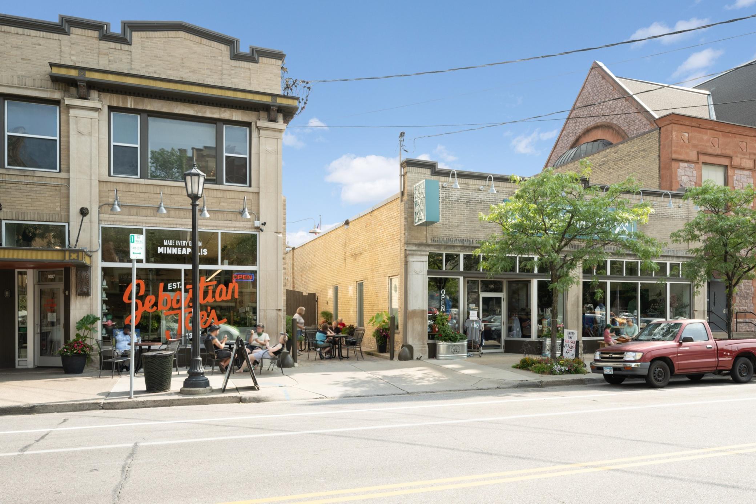
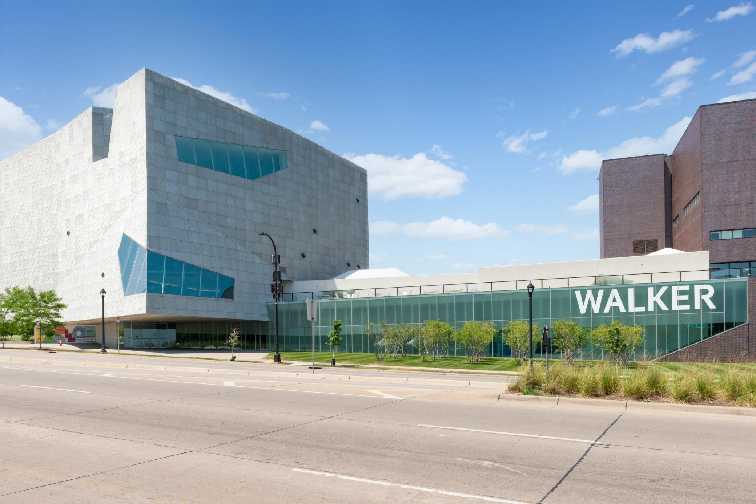
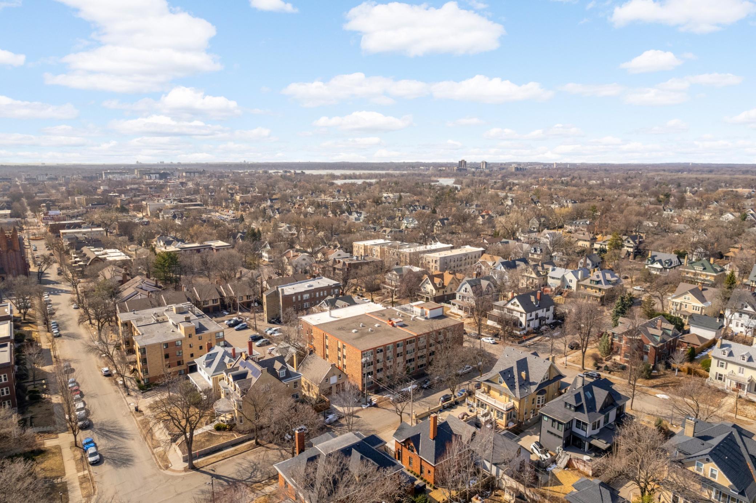
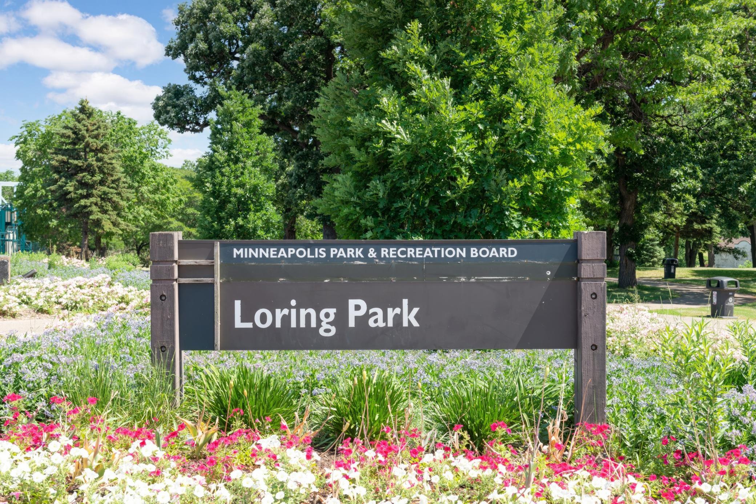
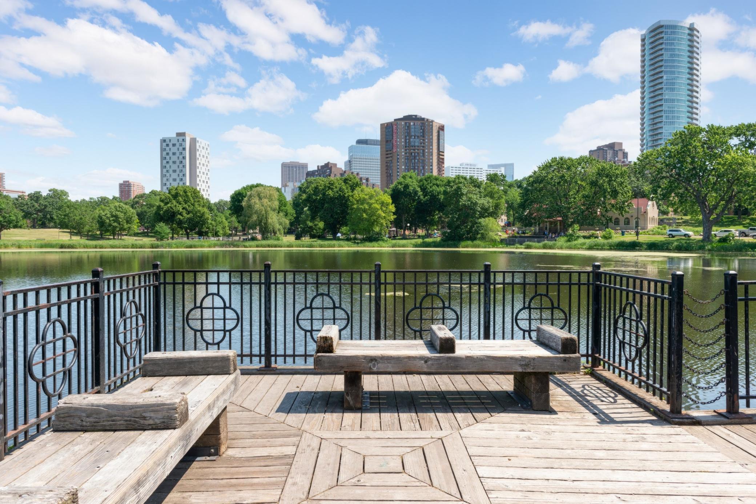
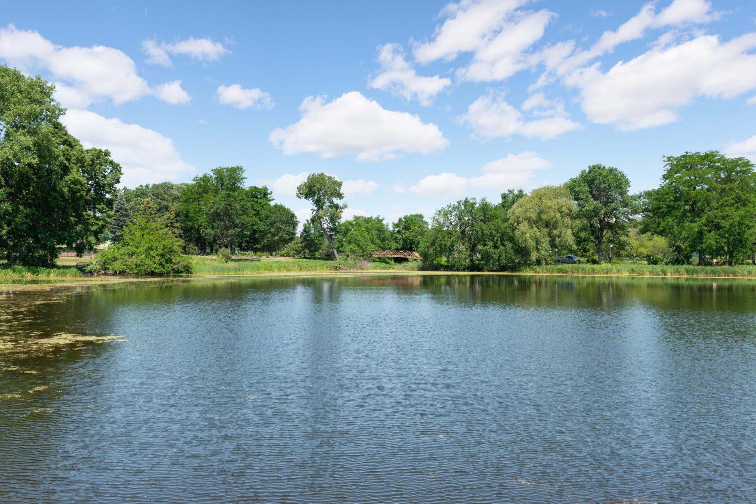
Centrally located blocks away from the Sculpture Garden, Walker Art Center and Loring Park, you will enjoy walking to shops, restaurants, entertainment and Lake of the Isles. Immediate access to Highways places you 15 / 20mns away from the airport and all Twin Cities main amenities. The best of both city and lake living worlds...

See supplements for the property floorplan, video and Sellers Disclosures.
1
bed

1
bath

809 Sq.Ft. LIVING AREA

0.31 Acres lot

Christian Klempp

Christian Klempp

Features & Amenities

Interior

  • total bedrooms1
  • Total bathroom1
  • full bathroom1
  • APPLIANCES Dishwasher, Microwave, Range, Refrigerator, Stainless Steel Appliances

Area & Lot

  • Status Sold
  • Date Sold September 30, 2026
  • Living Area809 Sq.Ft.
  • Total Area809 Sq.Ft.
  • Lot Area0.31 Acres
  • MLS® ID7104852
  • TypeResidential
  • YEAR BUILT1964
  • NeighborhoodLowry Hill
  • School DistrictMinneapolis

Exterior

  • STORIES1
  • Garage Space1.0
  • water SourceCity Water/Connected
  • roofFlat
  • parkingAssigned, Attached Garage, Covered, Concrete, Shared Driveway, Garage Door Opener, Heated Garage, Insulated Garage, Parking Garage, Secured, Tuckunder Garage, Underground
  • HEAT TYPEBoiler, Hot Water
  • AIR CONDITIONINGWall Unit(s)
  • sewerCity Sewer/Connected
  • Disability FeaturesAccessible Elevator Installed
  • HOA AmenitiesLaundry, Deck, Elevator(s), Security Building

Financial

  • Sales Price$146,400
  • Real Estate Tax $1,989/yr
  • HOA $501/mo
View Virtual Tour

Lowry Hill

44.9671° N, 93.2954° W

Explore

Work With Christian

With a deep-rooted passion for real estate and a commitment to building lasting relationships, I am here to guide you through every step of your journey. Let’s work together to achieve your dreams and create a positive, lasting impact on your life—because your goals are my mission.

Follow Me on Instagram