
Leave a Message

Thank you for your message. I will be in touch with you shortly.

1240 S 2nd Street Unit: 610
SEE ALL PHOTOS
1240 S 2nd Street Unit: 610
Sold

1240 S 2nd Street Unit: 610

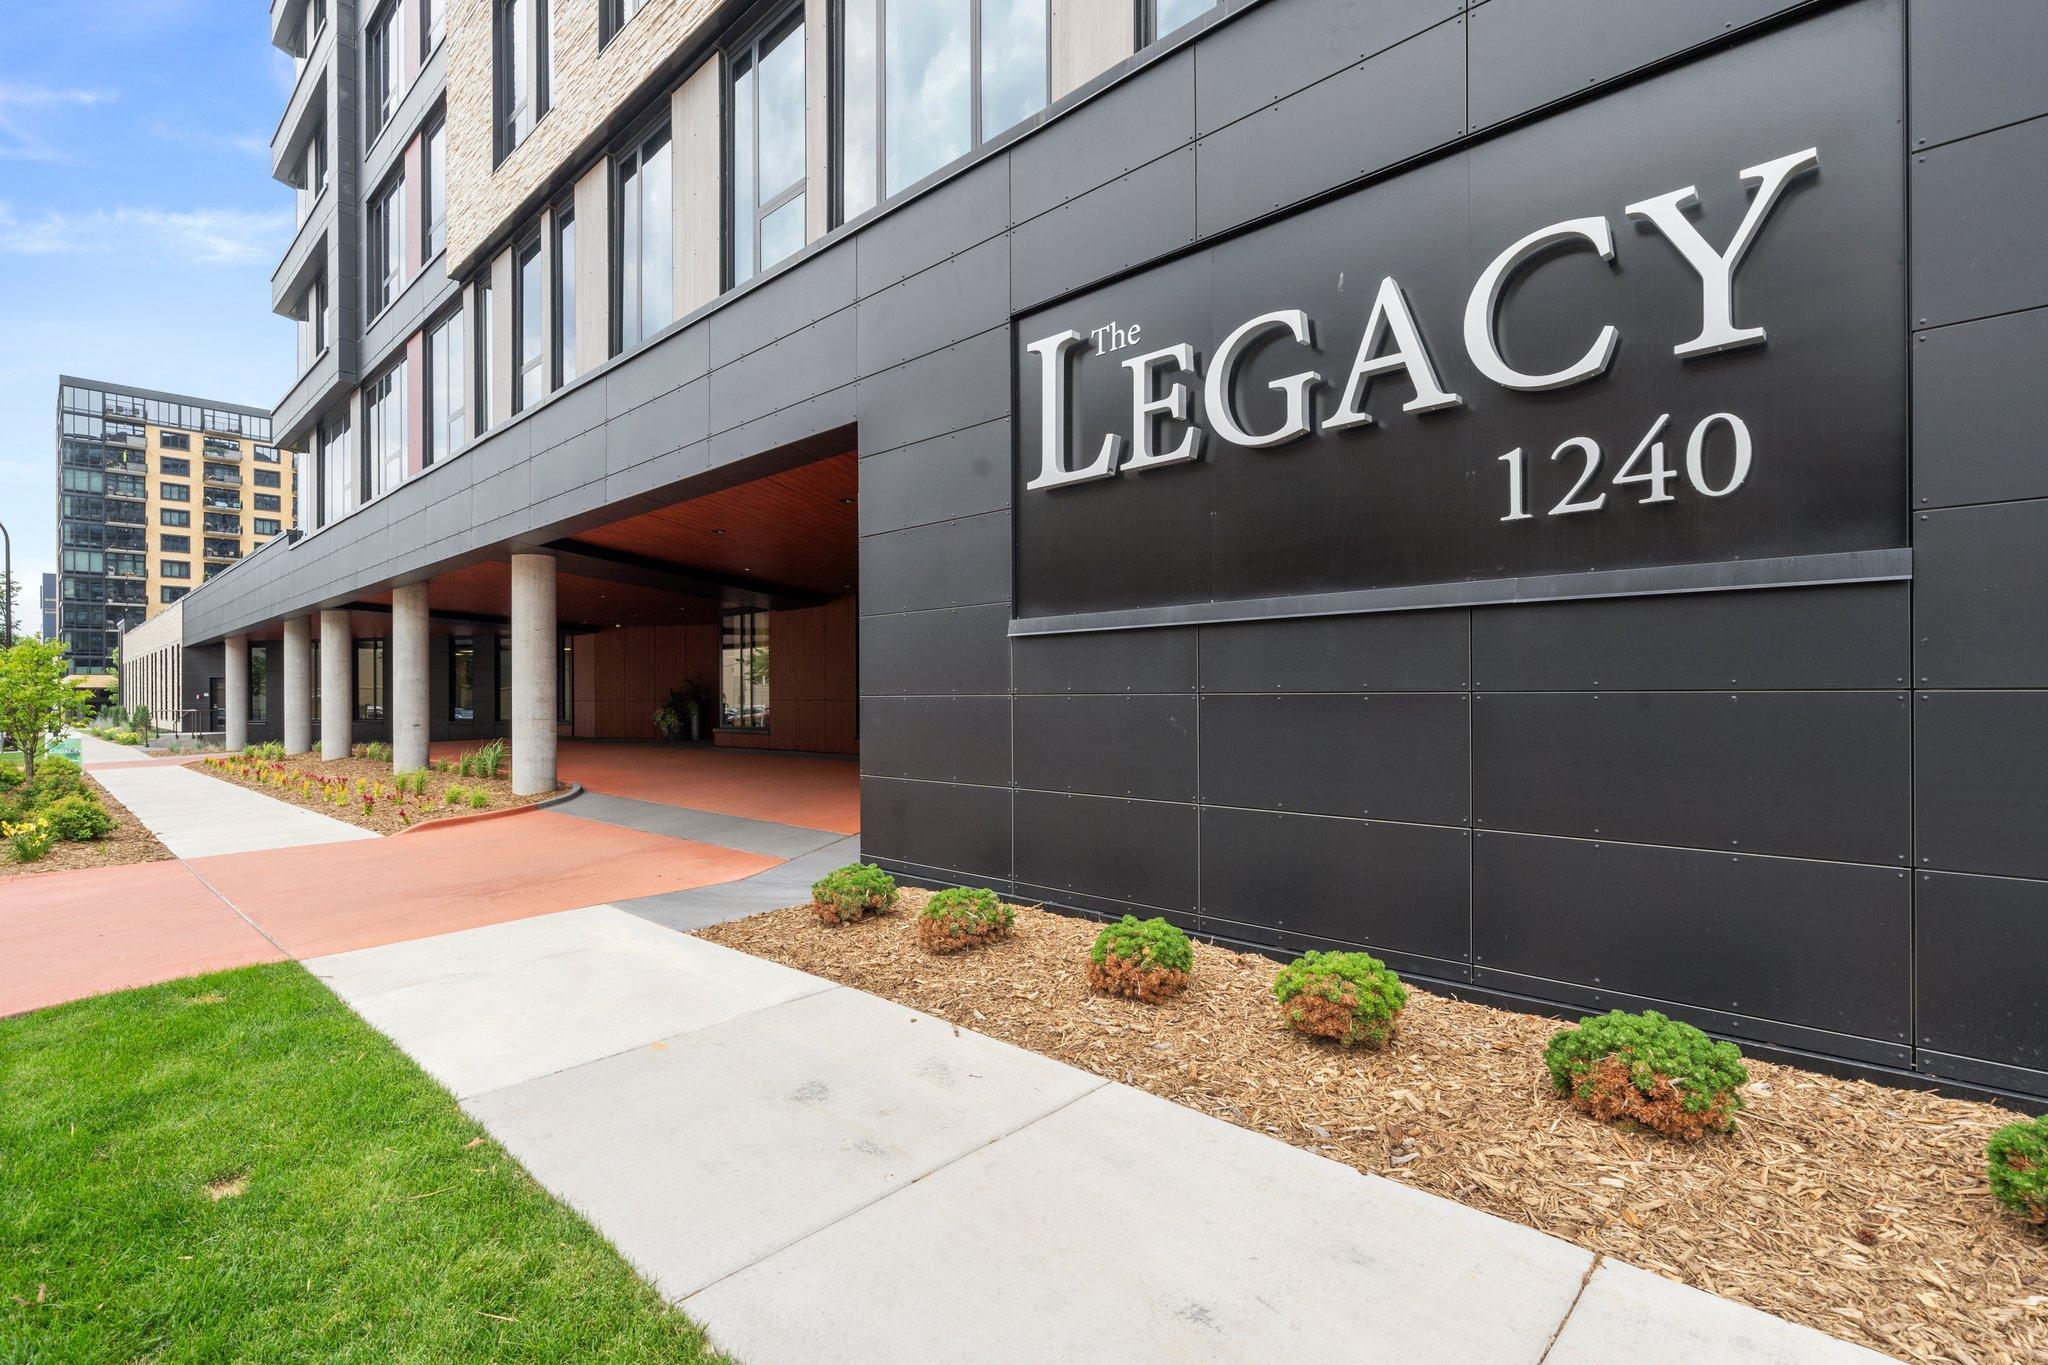
1240 S 2nd Street Unit: 610, Minneapolis, MN 55415

$629,000
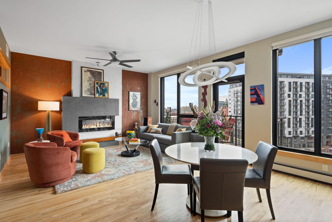
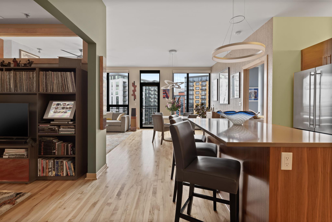
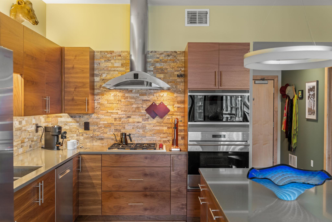
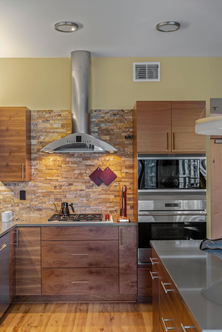
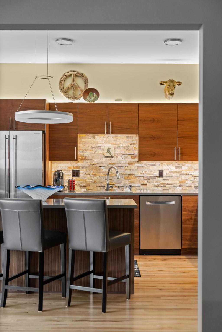
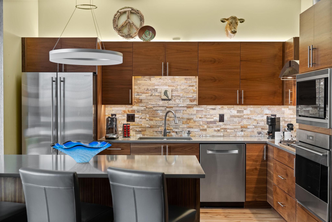
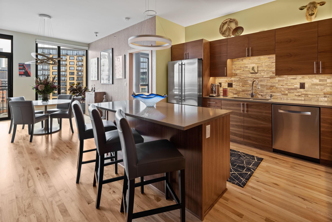
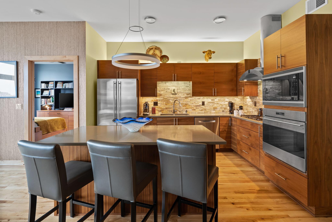
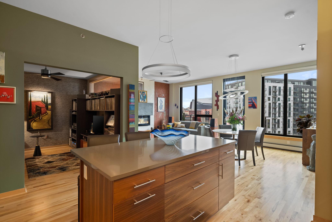
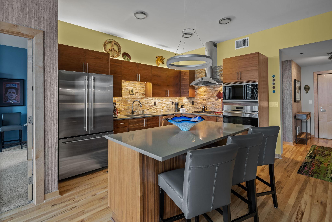
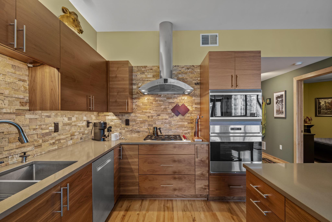
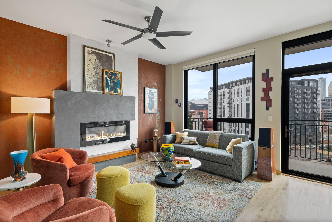
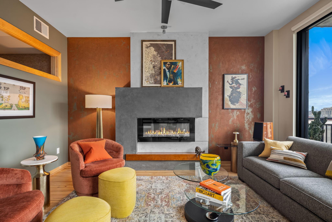
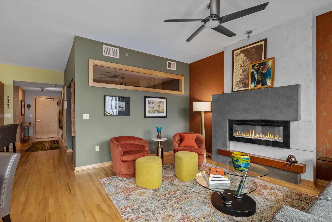
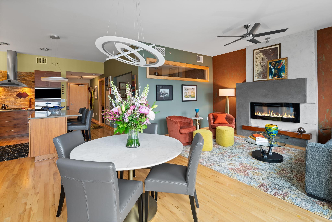
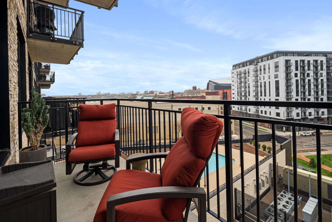
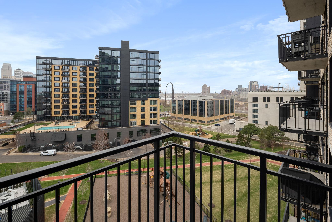
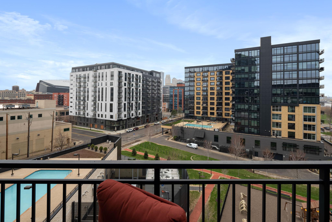
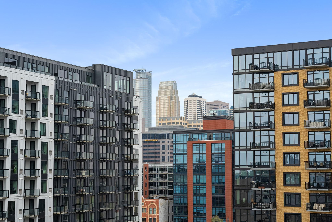
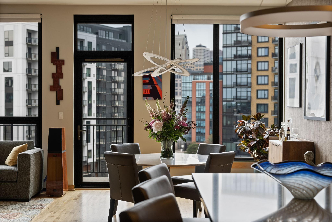
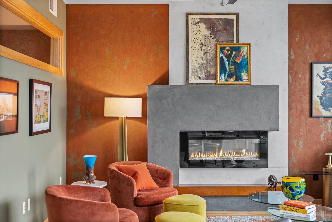
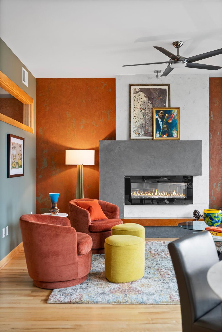
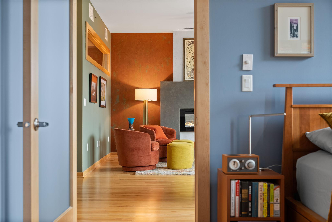
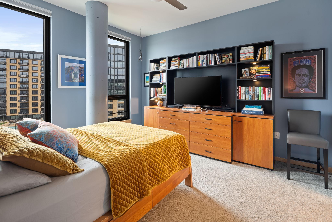
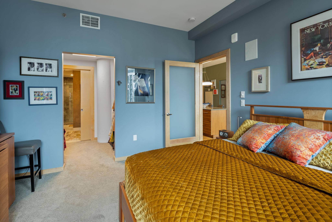
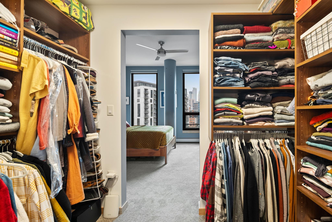
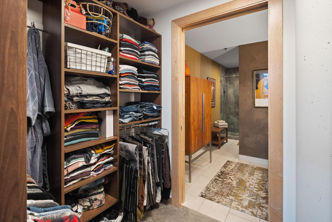
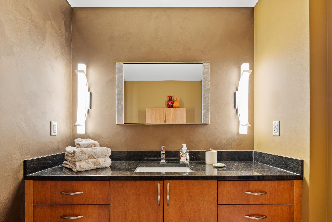
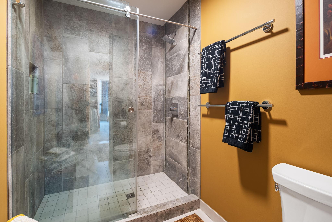
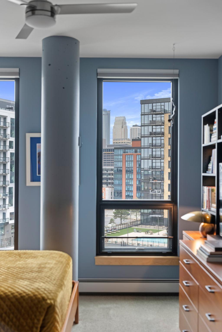
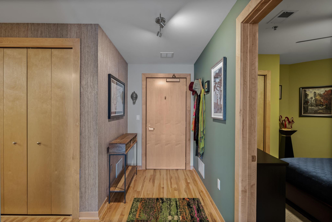
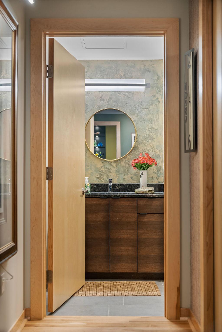
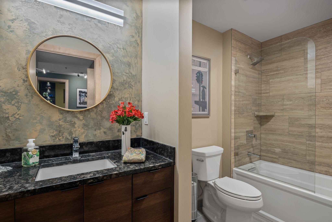
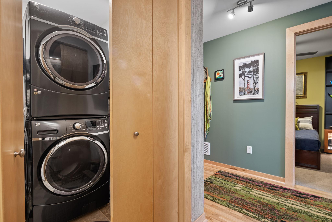
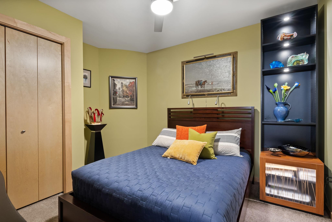
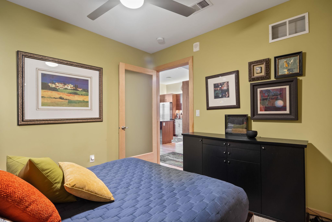
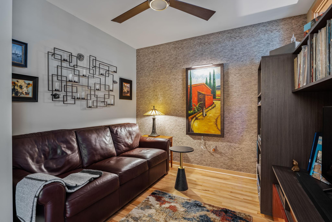
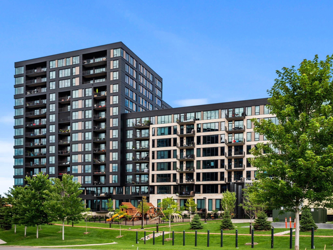
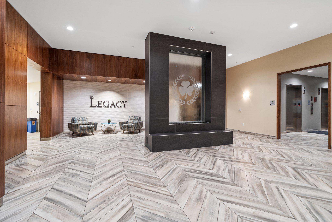
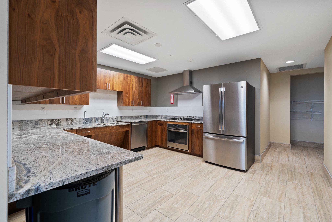
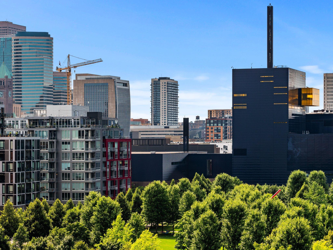
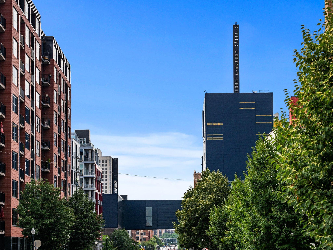
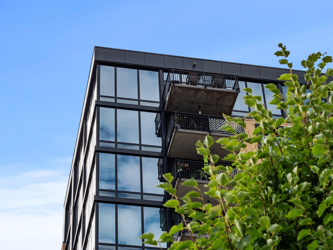
Welcome to a highly sought after two bedroom + den floor plan with downtown facing views at The Legacy Tower. This unit has undertaken a host of improvements including designer finishes, warm organic tones, and refined details throughout. The kitchen features a host of Wolf appliances accented by walnut cabinetry providing a minimalist yet sophisticated appeal. The details travel from there with artistic lighting in the living room which highlights the custom fire place. Further upgrades that make effortless living include motorized window shades and Bowers & Wilkins in-wall speakers in the primary bedroom.

2
beds

2
baths

1,367 Sq.Ft. LIVING AREA

4.27 Acres lot

Christian Klempp

Christian Klempp

Features & Amenities

Interior

  • total bedrooms2
  • Total bathrooms2
  • full bathroom1
  • three quarter bathroom1
  • Fireplace Gas

Area & Lot

  • Status Sold
  • Living Area1,367 Sq.Ft.
  • Lot Area4.27 Acres
  • MLS® ID6363023
  • TypeCondo
  • YEAR BUILT2017
  • NeighborhoodMinneapolis
  • School DistrictMinneapolis

Exterior

  • STORIES1
  • Garage Space2.0
  • water SourceCity Water/Connected
  • parkingAttached Garage, Heated Garage, Underground
  • HEAT TYPEForced Air
  • AIR CONDITIONINGCentral Air
  • sewerCity Sewer/Connected
  • Disability FeaturesAccessible Elevator Installed
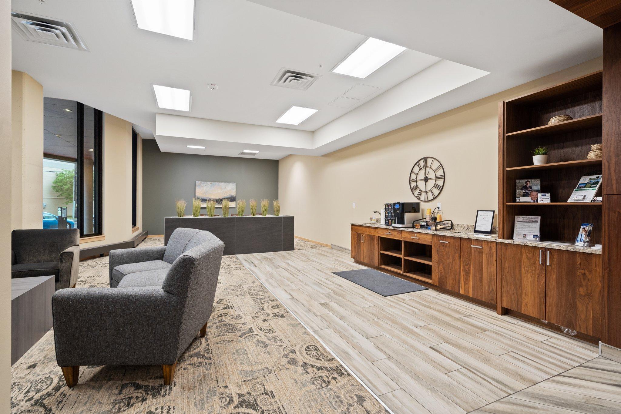
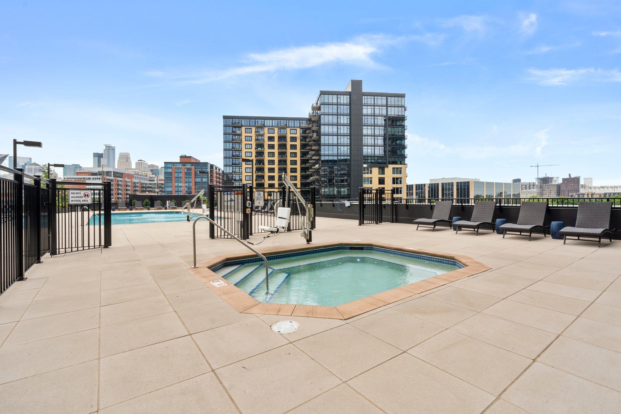
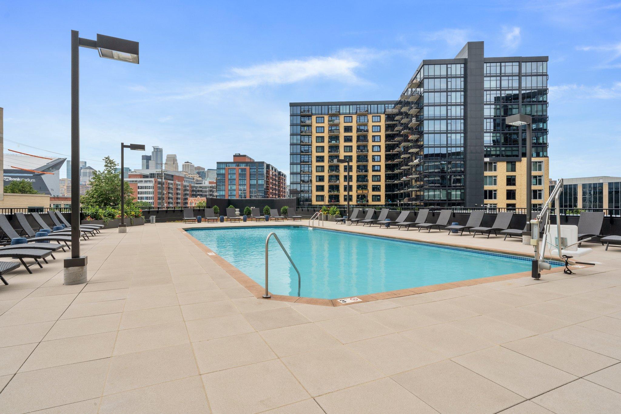
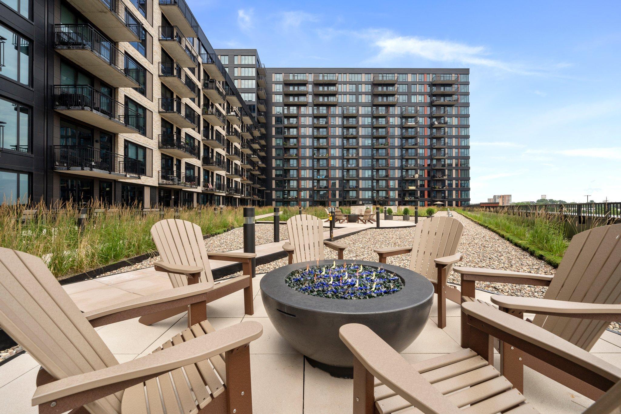
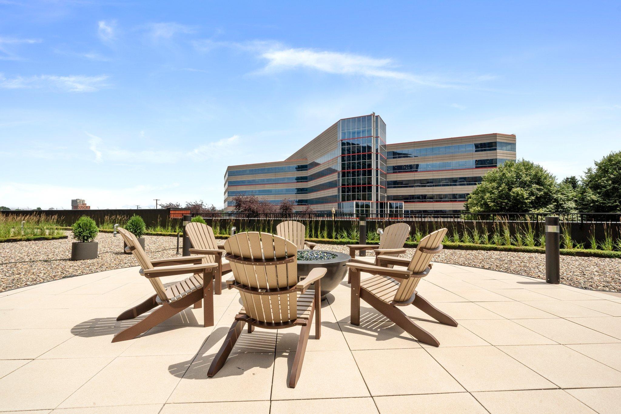
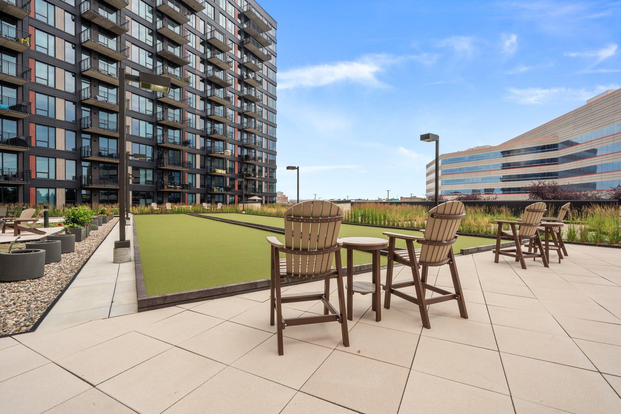
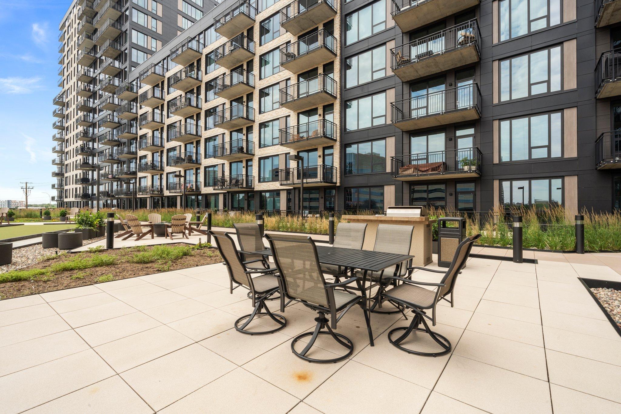
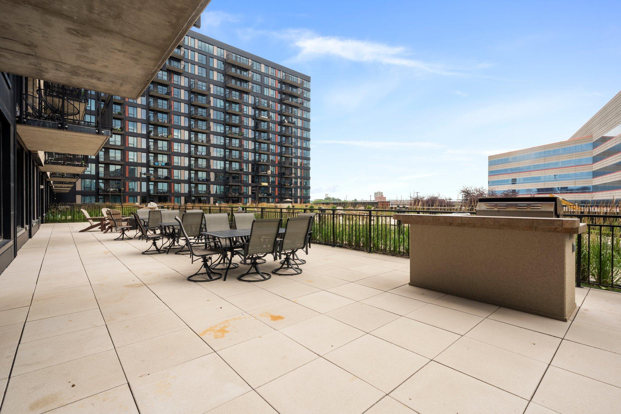
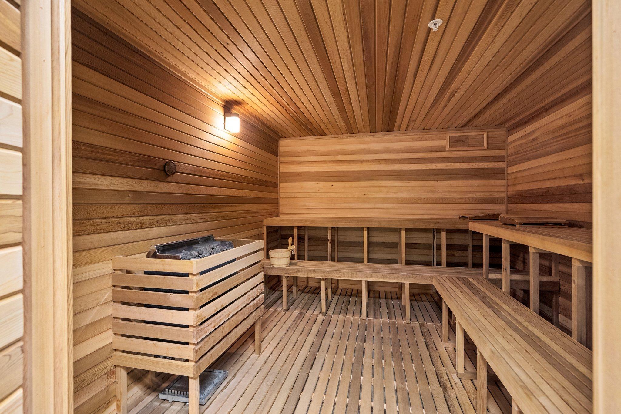
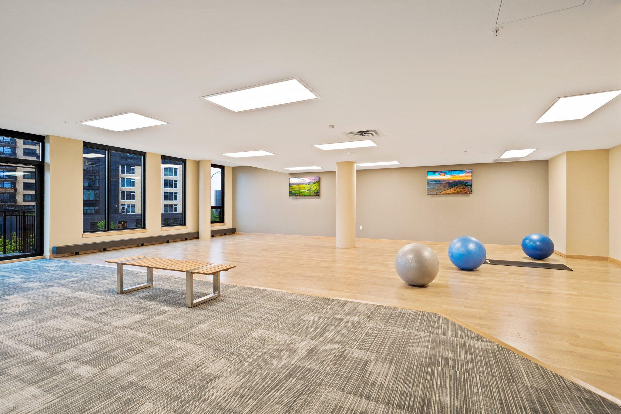
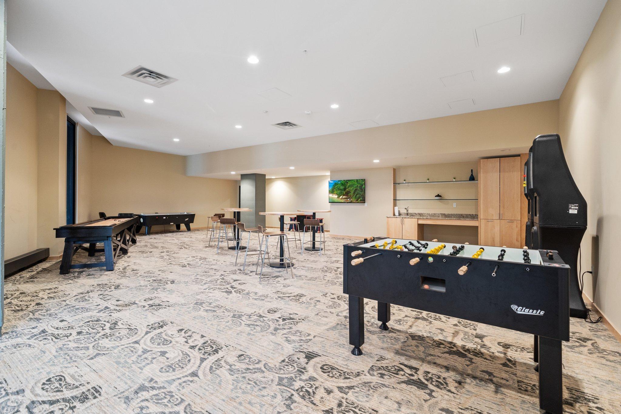
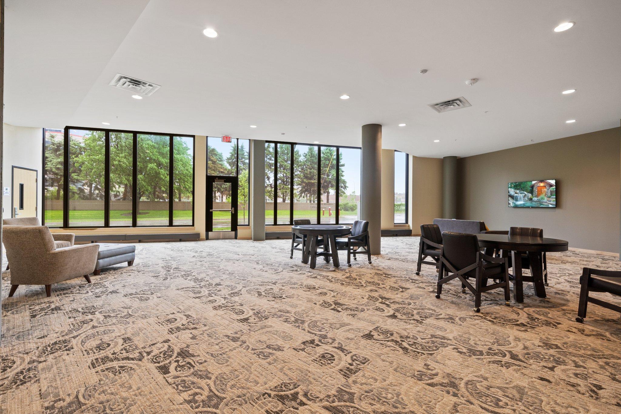
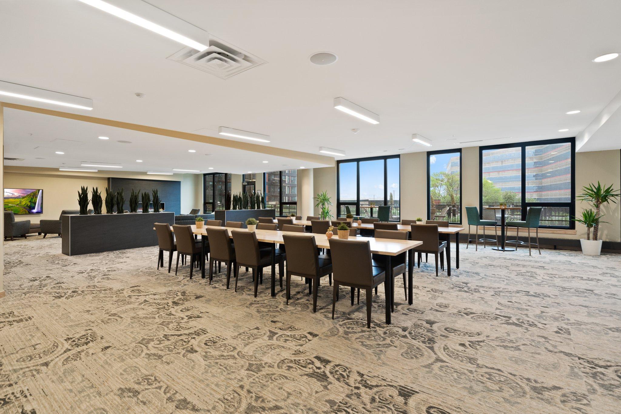
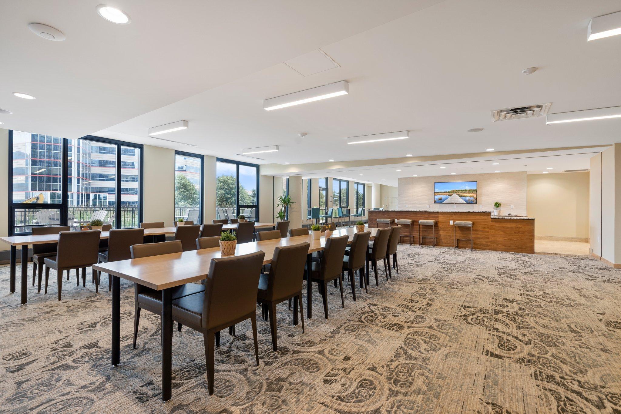
  • HOA AmenitiesCar Wash, Spa/Hot Tub, Patio, Sauna

Financial

  • Sales Price$629,000
  • Real Estate Tax $6,833/yr
  • HOA $785/mo

Minneapolis

44.9778° N, 93.2650° W

Explore

Work With Christian

With a deep-rooted passion for real estate and a commitment to building lasting relationships, I am here to guide you through every step of your journey. Let’s work together to achieve your dreams and create a positive, lasting impact on your life—because your goals are my mission.

Follow Me on Instagram